
el
Sobre plano|
Reventa
Planos de planta
Mapa


15


Pago estimado AED 5,1K/mes
Obtén la preaprobación
Tria by Deyaar, Dubai Silicon Oasis (DSO), Dubai
1 habitación
2 baños
806 ft²
Apartamento en Dubai Silicon Oasis (DSO),Tria by Deyaar, 1 dormitorio, 1250000 AED - 16445312
Royal Choice Real Estate offers a stunning 1-bedroom apartment at Tria by Deyaar. Discover elevated living in this elegant apartment located in the sophisticated Tria by Deyaar community. Designed to combine smart functionality with contemporary luxury, Tria is set in a dynamic neighborhood in the heart of Dubai Silicon Oasis, offering the perfect mix of comfort, technology, and lifestyle.
Property Details:
- 1 Bedroom
- 2 Bathrooms
- Plot size: 805.89 Sq. ft
- Covered Parking
- Premium and high-end finishing
- Home automation is controlled via tablets and mobile phones.
- Homes with Keyless entry.
- Blinds and curtain automation provisions
- Smart lighting solutions.
- Conditioning control systems.
- Air filtration system.
- Branded built-in appliances.
Features and Amenities:
- High-ceilinged shaded canopy at arrival
- Double-height lobby
- Organic grocery and bistro
- Swimming Pools and pool seating areas
- Fitness center and aerobics & yoga
- Wellness Zone
- The Clubhouse
- Kids Zone
- Outdoor Dining & BBQ
- Terrace and
Property Details:
- 1 Bedroom
- 2 Bathrooms
- Plot size: 805.89 Sq. ft
- Covered Parking
- Premium and high-end finishing
- Home automation is controlled via tablets and mobile phones.
- Homes with Keyless entry.
- Blinds and curtain automation provisions
- Smart lighting solutions.
- Conditioning control systems.
- Air filtration system.
- Branded built-in appliances.
Features and Amenities:
- High-ceilinged shaded canopy at arrival
- Double-height lobby
- Organic grocery and bistro
- Swimming Pools and pool seating areas
- Fitness center and aerobics & yoga
- Wellness Zone
- The Clubhouse
- Kids Zone
- Outdoor Dining & BBQ
- Terrace and
Información de la propiedad
- TipoApartamento
- FinalidadEn Venta
- N.º de referenciaBayut - RC-S-26-00020
- FinalizaciónSobre plano
- TruCheck™ el9 de septiembre de 2026
- Añadido el9 de septiembre de 2026
- Fecha de entregaT4 2026
Información validada

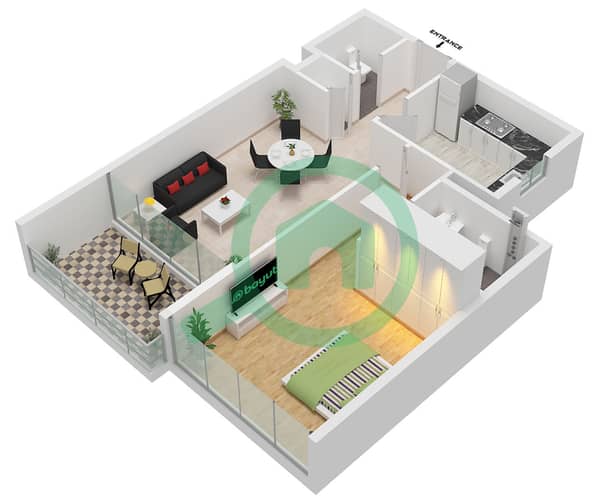
Planos de planta
3D en vivo
Imagen 3D
Imagen 2D
- Type B Floor 2-21

Hipoteca
Calcula y consulta la hipoteca mensual de esta apartamento
Información del edificio
Características / Servicios
Balcón o terraza
Aire acondicionado central
Calefacción central
Vestíbulo del edificio
+ 1 servicios más
Información del proyecto
Transacciones de propiedades similares
