
el
Sobre plano|
Reventa
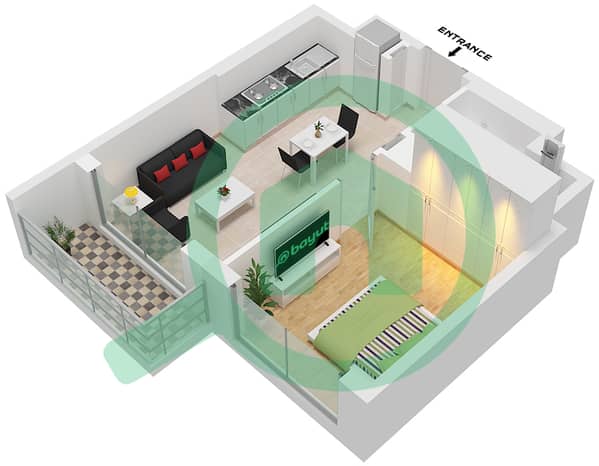
Planos de planta
Mapa


8


320 Riverside Crescent, Riverside Crescent, Sobha Hartland 2, Dubai
1 habitación
1 baño
523 ft²
Apartamento en Sobha Hartland 2,Riverside Crescent,320 Riverside Crescent, 1 dormitorio, 1300000 AED - 16426430
1-Bedroom Apartment | 320 Riverside Crescent | Sobha Hartland II
• Price: AED 1,300,000
• Size: 48.63 sqm / 523 sqft
• Handover: Q3 2027
• Off-plan | Under Construction
• Premium development by Sobha Realty
Located in the sought-after Sobha Hartland II, 320 Riverside Crescent is a 57-storey residential tower offering modern waterfront living and stunning views of the Dubai skyline. The project is conveniently located close to Downtown Dubai, Dubai Mall, Dubai Opera and Dubai Creek Harbour.
Project amenities include:
• Infinity swimming pool
• Fitness centre & outdoor gym
• Sky gardens
• BBQ area
• Landscaped gardens
Presented exclusively by Ami Lux Real Estate Brokerage L. L. C.
A premium Dubai-based real estate brokerage specializing in carefully selected luxury, off-plan and ready properties.
Información de la propiedad
- TipoApartamento
- FinalidadEn Venta
- N.º de referenciaBayut - 109036-Q27LN3
- FinalizaciónSobre plano
- AmuebladoSin amueblar
- TruCheck™ el7 de septiembre de 2026
- Añadido el7 de septiembre de 2026
- Fecha de entregaT3 2027
Información validada

Planos de planta
3D en vivo
Imagen 3D
Imagen 2D
- Type A Unit 6 Floor 7-18,22-32,36-46,50-61

Hipoteca
Calcula y consulta la hipoteca mensual de esta apartamento
Información del edificio
Características / Servicios
Balcón o terraza
Jacuzzi
Sauna
Sala de vapor
+ 7 servicios más
Información del proyecto
Transacciones de propiedades similares


