
Sobre plano
Planos de planta
Mapa


26


Sharjah Sustainable City II, Umm Fanain, Sharjah
3 habitaciones
4 baños
Construido:2622 ft²Parcela:2725 ft²
Casa adosada en Umm Fanain,Sharjah Sustainable City II, 3 dormitorios, 2836200 AED - 16405980
10% DP | Solar Powered Homes | 20+ Lifestyle Amenities
Smart Homes | Green Spine | Family-Focused Community
5 Mins to E311 | 7 Mins to Airport Road | Easy Access to E88
About the project:
Sharjah Sustainable City II is a nature-led residential community featuring 1,032 townhouses and signature villas across a 7.8 million sqft. development. The community combines smart home technology, integrated solar energy and water-efficient systems with thoughtfully designed spaces for families, wellness and active living.
Location and Destinations:
• 5 mins to Sheikh Mohammed Bin Zayed Road (E311)
• 7 mins to Airport Road (E88)
• 10 mins to Emirates Road (E611)
• 10 mins to Al Rahmaniya Mall
• 10 mins to Sharjah National Park
• 12 mins to Sharjah Golf & Shooting Club
• 15 mins to Sharjah International Airport
• 16 mins to SAIF Zone
• 18 mins to University City Hospital
• 20 mins to University City
Amenities:
• Central Green Spine
• Swimming Pools
• Sports Courts
• Equestrian Arena and Horse Track
• Equestrian Stables
• Cycling and Jogging Tracks
• Outdoor Gyms
• Kids' Areas
• Biodomes and Organic Farming
• Animal Sanctuary
• Community Centre
• Mosque
• Dog Park
• BBQ Area
• Skating Plaza
• Amphitheatre
• Yoga and Exercise Deck
• Access Control and Gated Community
Why Sharjah Sustainable City II?
• Smart homes with integrated solar energy
• 1,032 townhouses and signature villas
• Over 20 lifestyle and recreational facilities
• Green spaces and biodomes integrated throughout the community
• Zero service fees for 3 years from handover
• Designed around sustainable and active family living
Smart Homes | Green Spine | Family-Focused Community
5 Mins to E311 | 7 Mins to Airport Road | Easy Access to E88
About the project:
Sharjah Sustainable City II is a nature-led residential community featuring 1,032 townhouses and signature villas across a 7.8 million sqft. development. The community combines smart home technology, integrated solar energy and water-efficient systems with thoughtfully designed spaces for families, wellness and active living.
Location and Destinations:
• 5 mins to Sheikh Mohammed Bin Zayed Road (E311)
• 7 mins to Airport Road (E88)
• 10 mins to Emirates Road (E611)
• 10 mins to Al Rahmaniya Mall
• 10 mins to Sharjah National Park
• 12 mins to Sharjah Golf & Shooting Club
• 15 mins to Sharjah International Airport
• 16 mins to SAIF Zone
• 18 mins to University City Hospital
• 20 mins to University City
Amenities:
• Central Green Spine
• Swimming Pools
• Sports Courts
• Equestrian Arena and Horse Track
• Equestrian Stables
• Cycling and Jogging Tracks
• Outdoor Gyms
• Kids' Areas
• Biodomes and Organic Farming
• Animal Sanctuary
• Community Centre
• Mosque
• Dog Park
• BBQ Area
• Skating Plaza
• Amphitheatre
• Yoga and Exercise Deck
• Access Control and Gated Community
Why Sharjah Sustainable City II?
• Smart homes with integrated solar energy
• 1,032 townhouses and signature villas
• Over 20 lifestyle and recreational facilities
• Green spaces and biodomes integrated throughout the community
• Zero service fees for 3 years from handover
• Designed around sustainable and active family living
Información de la propiedad
- TipoCasa adosada
- FinalidadEn Venta
- N.º de referenciaBayut - karima106834-KYxyyG
- FinalizaciónSobre plano
- AmuebladoAmueblado
- Añadido el5 de septiembre de 2026
- Fecha de entregaT4 2028
Información validada

Planos de planta
3D en vivo
Imagen 3D
Imagen 2D
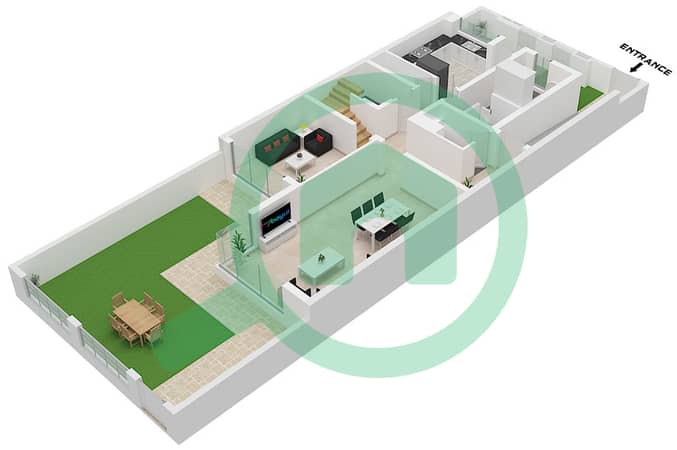
- Ground Floor
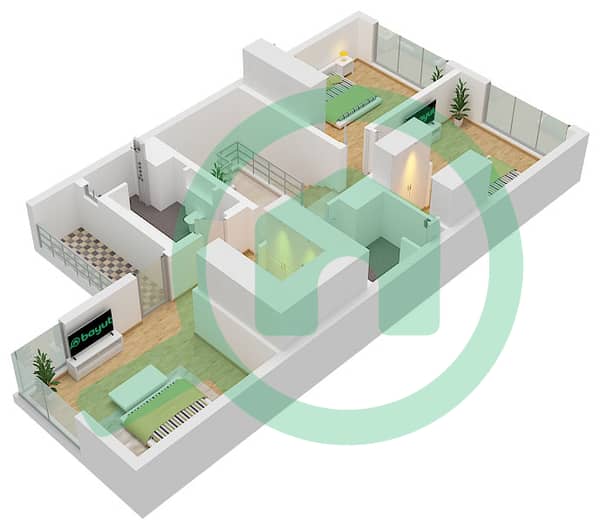
- First Floor


Hipoteca
Calcula y consulta la hipoteca mensual de esta casa adosada
Características / Servicios
Amueblado
Balcón o terraza
Cocina compartida
Habitación del servicio
+ 38 servicios más
Información del proyecto
