
el 10 de septiembre de 2026
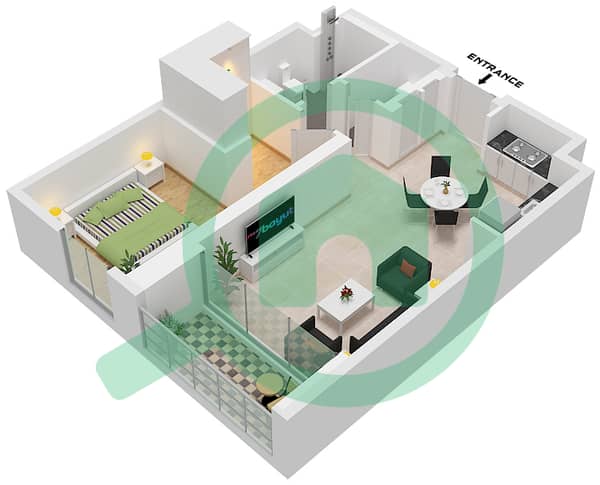
Planos de planta
Mapa


11


Apartamento en Dubai Hills Estate,Parkside Views, 1 dormitorio, 115000 AED - 16395280
Richmond Properties is proud to present this brand-new, 1 bedroom apartment in Parkside Views, Dubai Hills Estate a newly handed-over building with direct access to Dubai Hills Park, moments from Dubai Hills Mall.
A rare opportunity to be among the first residents in one of the newest handovers in Dubai's most in-demand community.
Property Features
1 Bedroom
1 Bathroom
710sqft
Brand New First Tenant
Direct access to Dubai Hills Park
Walk-in wardrobe,
laundry room
balcony
Walking distance to Dubai Hills Mall
Developer: Emaar
Property Overview
Set in a newly completed Emaar building on the front row of Dubai Hills Park, this unit offers a functional, well-proportioned layout with floor-to-ceiling windows and natural finishes ideal for professionals and couples seeking a Vastu-aligned home in a brand-new, park-front community.
Community Features
Direct access to Dubai Hills Park Dubai's longest community park
Championship 18-hole Dubai Hills Golf Course
Swimming pools & fully equipped indoor and outdoor gyms
Family-friendly play areas & BBQ area opening onto the park
Dubai Hills Mall 650+ retail outlets, cafs & restaurants walking distance
Close to GEMS schools, King's College Hospital & key amenities
Location
Situated in Dubai Hills Estate on the park's front row, the property benefits from excellent connectivity to Downtown Dubai, Business Bay and Dubai Marina, with easy access to Al Khail Road and Umm Suqeim Street.
Developer
Developed by Emaar Properties
A rare opportunity to be among the first residents in one of the newest handovers in Dubai's most in-demand community.
Property Features
1 Bedroom
1 Bathroom
710sqft
Brand New First Tenant
Direct access to Dubai Hills Park
Walk-in wardrobe,
laundry room
balcony
Walking distance to Dubai Hills Mall
Developer: Emaar
Property Overview
Set in a newly completed Emaar building on the front row of Dubai Hills Park, this unit offers a functional, well-proportioned layout with floor-to-ceiling windows and natural finishes ideal for professionals and couples seeking a Vastu-aligned home in a brand-new, park-front community.
Community Features
Direct access to Dubai Hills Park Dubai's longest community park
Championship 18-hole Dubai Hills Golf Course
Swimming pools & fully equipped indoor and outdoor gyms
Family-friendly play areas & BBQ area opening onto the park
Dubai Hills Mall 650+ retail outlets, cafs & restaurants walking distance
Close to GEMS schools, King's College Hospital & key amenities
Location
Situated in Dubai Hills Estate on the park's front row, the property benefits from excellent connectivity to Downtown Dubai, Business Bay and Dubai Marina, with easy access to Al Khail Road and Umm Suqeim Street.
Developer
Developed by Emaar Properties
Información de la propiedad
- TipoApartamento
- FinalidadEn Alquiler
- N.º de referenciaBayut - RPR00143
- AmuebladoSin amueblar
- TruCheck™ el10 de septiembre de 2026
- Añadido el4 de septiembre de 2026
Información validada

Planos de planta
3D en vivo
Imagen 3D
Imagen 2D
- Type 1A Unit 3-7 Floor 1 Unit 14 Floor 2-12 Unit 15 Floor 2-11 Unit 16 Floor 2-10 Unit 17 Floor 2-9 Unit 18 Floor 2-8,14 Unit 30-31 Floor 3-7 Unit 27-28 Floor 8 Unit 29 Floor 3-9 Unit 26 Floor 10 Unit 24-25 Floor 10-11 Unit 21 Floor 12-13 Unit 12 Floor 13-14 Unit 13 Floor 13 Unit 11 Floor 14

Información del edificio
Transacciones de propiedades similares
