Casas adosadas en Venta en DubaiDubai SouthResidential DistrictSouth BaySouth Bay 1Bayut - S-8235-1788346730605

Planos de planta
Mapa


15


Pago estimado AED 19,3K/mes
Obtén la preaprobación
South Bay 1, South Bay, Residential District, Dubai South, Dubai
4 habitaciones
5 baños
4371 ft²
Casa adosada en Dubai South,Residential District,South Bay,South Bay 1, 4 dormitorios, 4700000 AED - 16372883
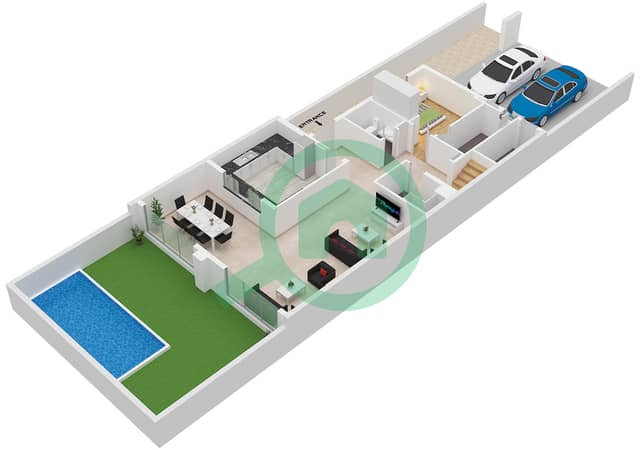
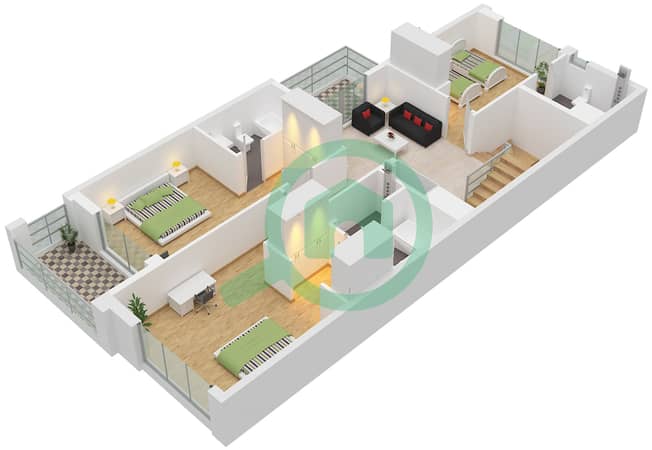
Hills & Bay Real Estate are delighted to present this exceptional 4 bedroom + maid Town House in South Bay 1, Dubai South, a rapidly growing waterfront community. The Property features a bright open-plan living and dining area, a modern closed kitchen, and 4 generously sized bedrooms, all designed with contemporary finishes and large windows that fill the home with natural light. Whether you're searching for a high-yield investment or a modern family home, this property offers excellent value in a prime location. Key Features:
- Edge Unit- On The Pak - White goods included- 4 Bedrooms + maids- 6 Bathrooms- 3,556 Sqft BUA- 4371 Sqft Plot- 4 Bed Town House Layout- Gated Waterfront Community- Strong investment potential- Minutes from Al Maktoum International Airport & Expo City Dubai- Surrounded by a growing, well-connected communitySouth Bay is a vibrant, family-oriented waterfront community offering a unique resort-style lifestyle in Dubai South. Designed with modern living in mind, it combines spacious homes, contemporary architecture, and a peaceful environment. Residents enjoy exclusive access to a crystal-clear man-made beach and sandy shoreline, alongside a wide range of amenities including swimming pools, fitness centers, parks, jogging tracks, and children's play areas, as well as convenient retail and dining outlets within the community. For more information or to arrange a viewing, contact us today.
- Edge Unit- On The Pak - White goods included- 4 Bedrooms + maids- 6 Bathrooms- 3,556 Sqft BUA- 4371 Sqft Plot- 4 Bed Town House Layout- Gated Waterfront Community- Strong investment potential- Minutes from Al Maktoum International Airport & Expo City Dubai- Surrounded by a growing, well-connected communitySouth Bay is a vibrant, family-oriented waterfront community offering a unique resort-style lifestyle in Dubai South. Designed with modern living in mind, it combines spacious homes, contemporary architecture, and a peaceful environment. Residents enjoy exclusive access to a crystal-clear man-made beach and sandy shoreline, alongside a wide range of amenities including swimming pools, fitness centers, parks, jogging tracks, and children's play areas, as well as convenient retail and dining outlets within the community. For more information or to arrange a viewing, contact us today.
Información de la propiedad
- TipoCasa adosada
- FinalidadEn Venta
- N.º de referenciaBayut - S-8235-1788346730605
- FinalizaciónListo
- AmuebladoSin amueblar
- Alquiler promedio
- Añadido el2 de septiembre de 2026
Información validada

Planos de planta
3D en vivo
Imagen 3D
Imagen 2D
- Type Middle Townhouse Unit Middle Ground Floor
- Type Middle Townhouse Unit Middle First Floor
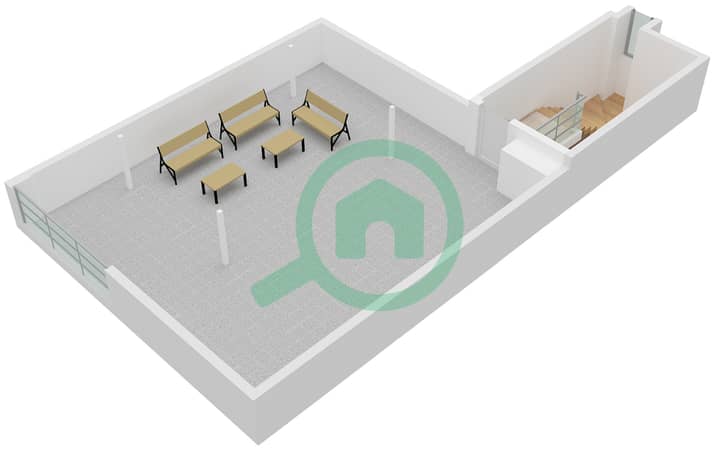
- Type Middle Townhouse Unit Middle Roof Floor


Hipoteca
Calcula y consulta la hipoteca mensual de esta casa adosada
Características / Servicios
Balcón o terraza
Plazas de aparcamiento
Áreas de almacenamiento
Zona de barbacoa
+ 1 servicios más
Transacciones de propiedades similares


