
el 9 de septiembre de 2026
Planos de planta
Mapa


30


Pago estimado AED 15,6K/mes
Obtén la preaprobación
Bliss, Arabian Ranches 3, Dubai
3 habitaciones
4 baños
Construido:2206 ft²Parcela:1348 ft²
Casa adosada en Arabian Ranches 3,Bliss, 3 dormitorios, 3800000 AED - 16288421
Contemporary 3-Bedroom Home in Bliss – Arabian Ranches 3 | 1,348.07 sq ft
Welcome to Bliss, the first urban village-style community in Arabian Ranches 3, inspired by modern Mediterranean living. This beautifully designed 3-bedroom townhouse offers a perfect balance of warmth, elegance, and functionality thoughtfully planned space.
Step inside to a bright, airy layout featuring floor-to-ceiling windows, an open-plan living and dining area, and a sleek contemporary kitchen ideal for family living and entertaining. All three bedrooms are generously sized, with the master suite offering a private balcony, walk-in closet, and a serene ensuite bathroom.
The home also includes a maid’s room, ample storage, covered parking, and a private garden—perfect for outdoor gatherings or quiet evenings at home.
Community Highlights:
-Charming pedestrian-friendly streets and beautiful pocket parks
-Crystal-clear water features and lush landscaped surroundings
-Clubhouse, swimming pools, and fitness amenities
-Kids’ play areas, family BBQ spots, and community retail
Direct access to major highways and the wider Arabian Ranches 3 facilities
Designed for modern families seeking comfort, style, and community living, this home in Bliss offers an unmatched lifestyle in one of Dubai’s most sought-after master developments.
Welcome to Bliss, the first urban village-style community in Arabian Ranches 3, inspired by modern Mediterranean living. This beautifully designed 3-bedroom townhouse offers a perfect balance of warmth, elegance, and functionality thoughtfully planned space.
Step inside to a bright, airy layout featuring floor-to-ceiling windows, an open-plan living and dining area, and a sleek contemporary kitchen ideal for family living and entertaining. All three bedrooms are generously sized, with the master suite offering a private balcony, walk-in closet, and a serene ensuite bathroom.
The home also includes a maid’s room, ample storage, covered parking, and a private garden—perfect for outdoor gatherings or quiet evenings at home.
Community Highlights:
-Charming pedestrian-friendly streets and beautiful pocket parks
-Crystal-clear water features and lush landscaped surroundings
-Clubhouse, swimming pools, and fitness amenities
-Kids’ play areas, family BBQ spots, and community retail
Direct access to major highways and the wider Arabian Ranches 3 facilities
Designed for modern families seeking comfort, style, and community living, this home in Bliss offers an unmatched lifestyle in one of Dubai’s most sought-after master developments.
Información de la propiedad
- TipoCasa adosada
- FinalidadEn Venta
- N.º de referenciaBayut - PB-S-37078-2
- FinalizaciónListo
- AmuebladoSin amueblar
- TruCheck™ el9 de septiembre de 2026
- Alquiler promedio
- Añadido el25 de agosto de 2026
Información validada

Planos de planta
3D en vivo
Imagen 3D
Imagen 2D
- Ground Floor
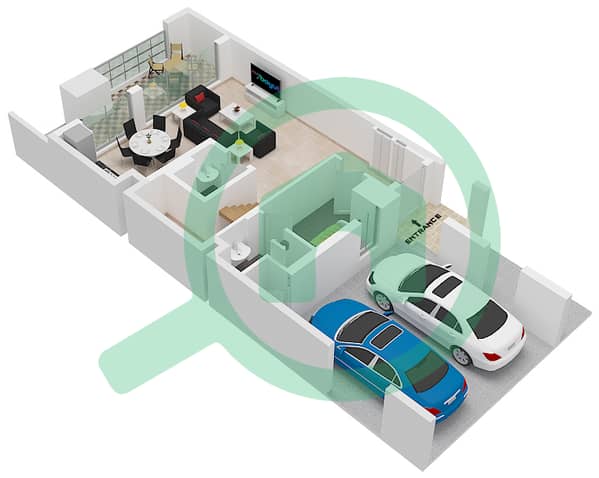
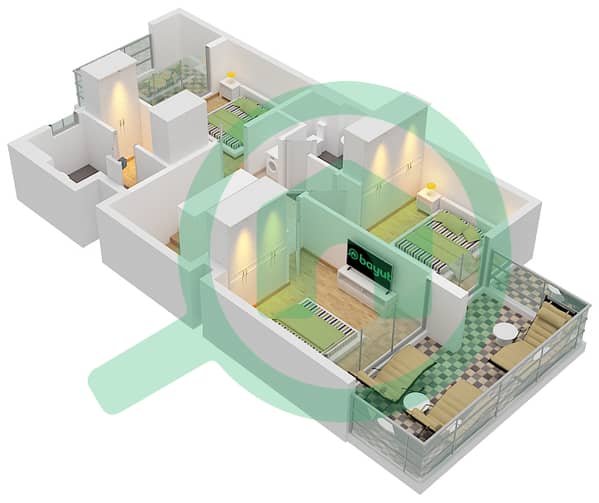
- First Floor


Hipoteca
Calcula y consulta la hipoteca mensual de esta casa adosada
Características / Servicios
Plazas de aparcamiento: 2
Transacciones de propiedades similares


