
Sobre plano
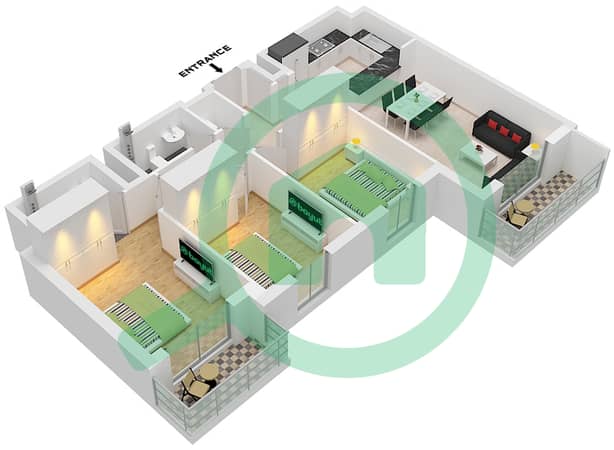
Planos de planta
Mapa


9


Pago estimado AED 6,8K/mes
Obtén la preaprobación
Reeman Living, Al Reeman 1, Al Shamkha, Abu Dhabi
3 habitaciones
2 baños
1061 ft²
Apartamento en Al Shamkha,Al Reeman 1,Reeman Living, 3 dormitorios, 1649000 AED - 16171098
Top of the Top Properties proudly presents this spacious 3-bedroom apartment in Reeman Living, Al Shamkha, Abu Dhabi, offering a well-planned 1,061 sq. ft. layout on a mid floor with a pleasant community view and private balcony.
Located in a new and highly demanded community, this property offers excellent connectivity to Abu Dhabi's major highways, making it an ideal choice for families and professionals. With strong rental demand in the area, it also presents an attractive opportunity for investors.
PROPERTY DETAILS:
• 3 Spacious Bedrooms
• Mid-Floor Unit
• Community View
• Private Balcony
• Dedicated Parking
• Spacious Living & Dining Area
• Modern Kitchen
• Built-in Wardrobes
• Family-Friendly Layout
• Size: 1,061 Sq. Ft.
• New Community
• High Rental Demand
PRIME LOCATION:
• Excellent Access to Major Highways
• Zayed International Airport – 15 Minutes
• Khalifa City – 15 Minutes
• Masdar City – 15 Minutes
• Yas Island – 20 Minutes
• Yas Mall – 20 Minutes
• Ferrari World Abu Dhabi – 20 Minutes
• Al Raha Beach – 20 Minutes
• Abu Dhabi Downtown – 30 Minutes
Reeman Living is part of the rapidly growing Al Shamkha residential district, offering modern homes in a strategically positioned community. Its excellent connectivity to the main highways makes commuting to Abu Dhabi's key destinations convenient and efficient.
Top of the Top Properties specializes in premium real estate opportunities across Abu Dhabi, delivering trusted expertise, exceptional service, and high-value property opportunities tailored to every client.
Información de la propiedad
- TipoApartamento
- FinalidadEn Venta
- N.º de referenciaBayut - CF-S-21530
- FinalizaciónSobre plano
- AmuebladoSin amueblar
- Añadido el14 de agosto de 2026
- Actualizado el14 de octubre de 2026
- Fecha de entregaT1 2026
Información validada

Planos de planta
3D en vivo
Imagen 3D
Imagen 2D
- Type D

Hipoteca
Calcula y consulta la hipoteca mensual de esta apartamento
Información del edificio
Características / Servicios
Balcón o terraza
Plazas de aparcamiento
Piscina
Ventanas de suelo a techo
+ 33 servicios más
Información del proyecto


