
el
Sobre plano|
Reventa
Planos de planta
Mapa


13


Pago estimado AED 3,9K/mes
Obtén la preaprobación
Viewz 2 by Danube, Viewz by Danube, Jumeirah Lake Towers (JLT), Dubai
Estudio
1 baño
407 ft²
Apartamento en Jumeirah Lake Towers (JLT),Viewz by Danube,Viewz 2 by Danube, 950000 AED - 16148241
Nico from White and Co Real Estate is proud to present this stunning, fully-furnished studio apartment in Viewz 2 by Danube, located in the heart of Jumeirah Lake Towers (JLT). Designed in collaboration with Aston Martin, this development redefines luxury living through elegant interiors, exceptional finishes, and world-class amenities.
Photos are only for reference
Property Details:
-Partnered with Aston Martin
-Fully-Furnished
-Balcony
-High Floor
-Lake Facing
-40+ Amenities:
-Infinity Swimming Pool
-Gym
-Kids’ Play Area
-Library
-Health Care Centre
-Restaurants & Dining Outlets
Positioned in JLT, residents enjoy effortless access across the city with Dubai Marina just 5 minutes away, JBR 7 minutes, and Downtown Dubai 15 minutes.
Each home has been meticulously designed w/ Aston Martin’s signature touch, blending modern sophistication,comfort & elegance. This is a rare opportunity to secure a luxury studio in one of JLT’s most anticipated projects
Información de la propiedad
- TipoApartamento
- FinalidadEn Venta
- N.º de referenciaBayut - RL-198674
- FinalizaciónSobre plano
- AmuebladoAmueblado
- TruCheck™ el12 de agosto de 2026
- Añadido el12 de agosto de 2026
- Actualizado el9 de octubre de 2026
- Fecha de entregaT2 2026
Información validada

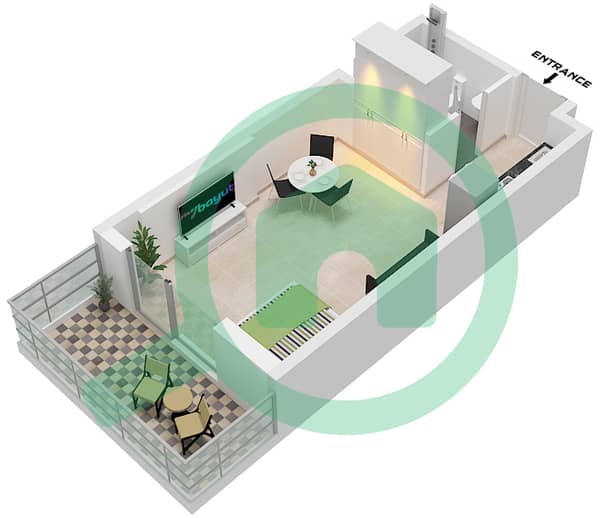
Planos de planta
3D en vivo
Imagen 3D
Imagen 2D
- Type A Unit 3 Floor 23,24-35 Unit 4,9,14 Floor 2-21,24-35 Unit 5,15 Floor 2-21, Unit 6,7 Floor 23 Unit 8,13 Floor 24-35

Hipoteca
Calcula y consulta la hipoteca mensual de esta apartamento
Información del edificio
Características / Servicios
Balcón o terraza
Aire acondicionado central
Vestíbulo del edificio
Información del proyecto
Transacciones de propiedades similares


