
el
Sobre plano|
Venta inicial
Planos de planta
Mapa


15


Taormina Village 1, Dubailand, Dubai
4 habitaciones
5 baños
Construido:1784 ft²Parcela:853 ft²
Villa en Dubailand,Taormina Village 1, 4 dormitorios, 2318167 AED - 16065024
This 4-bedroom residential villa in Taormina Village 1 in Dubailand is available for sale. The home features a practical layout spread across multiple levels with contemporary finishes and garden-facing living spaces. It is offered fully furnished, with neutral interiors and large windows providing good natural light.
Key Features:
The primary bedroom includes a large bed, mirrored wardrobes and access to outdoor views through full-height windows. Additional bedrooms follow a similar design language, supporting comfortable family use. Bathrooms are arranged off the main circulation spaces to serve all bedrooms effectively. Furnishings such as sectional sofas, armchairs, coffee tables and dining sets complement the layout and are aligned with a neutral, contemporary style.
Taormina Village 1 is an off-plan villa and townhouse community in Dubailand, planned as a family-focused environment with landscaped streets and low-rise architecture. The master community will include a large central pool, kids’ pool, playground, multi-sport court and shaded seating areas. Green spaces, walking paths and communal lawns are designed to support outdoor activities and everyday recreation.
Dubailand offers a mix of residential projects and lifestyle facilities with growing investment potential. The area is well connected to the wider city via Sheikh Mohammed Bin Zayed Road and other major highways, enabling access to central Dubai and neighbouring emirates. Prospective buyers should note that public transport options are limited and some facilities in the wider area are still under development, which may influence commute preferences and future infrastructure expectations.
- - - - - - - - - - - - - - - - - - - - - - - - - - - - - - - - - - - - - - - - - - - - - - - - - - - - - - - - *THE MENTIONED PRICE IS FOR FULL CASH PAYMENT. FLEXIBLE PAYMENT PLANS ARE ALSO AVAILABLE.
Key Features:
- 4 Bedrooms
- 5 Bathrooms
- Furnished interiors
- Balcony / Terrace
- Garden-facing living areas
- Open-plan living and kitchen
- Built-in kitchen cabinetry
- Community swimming pool
- Kids play area
- Lawn / Garden access
The primary bedroom includes a large bed, mirrored wardrobes and access to outdoor views through full-height windows. Additional bedrooms follow a similar design language, supporting comfortable family use. Bathrooms are arranged off the main circulation spaces to serve all bedrooms effectively. Furnishings such as sectional sofas, armchairs, coffee tables and dining sets complement the layout and are aligned with a neutral, contemporary style.
Taormina Village 1 is an off-plan villa and townhouse community in Dubailand, planned as a family-focused environment with landscaped streets and low-rise architecture. The master community will include a large central pool, kids’ pool, playground, multi-sport court and shaded seating areas. Green spaces, walking paths and communal lawns are designed to support outdoor activities and everyday recreation.
Dubailand offers a mix of residential projects and lifestyle facilities with growing investment potential. The area is well connected to the wider city via Sheikh Mohammed Bin Zayed Road and other major highways, enabling access to central Dubai and neighbouring emirates. Prospective buyers should note that public transport options are limited and some facilities in the wider area are still under development, which may influence commute preferences and future infrastructure expectations.
- - - - - - - - - - - - - - - - - - - - - - - - - - - - - - - - - - - - - - - - - - - - - - - - - - - - - - - - *THE MENTIONED PRICE IS FOR FULL CASH PAYMENT. FLEXIBLE PAYMENT PLANS ARE ALSO AVAILABLE.
Información de la propiedad
- TipoVilla
- FinalidadEn Venta
- N.º de referenciaBayut - 103025-t2ryF5
- FinalizaciónSobre plano
- AmuebladoAmueblado
- TruCheck™ el4 de agosto de 2026
- Añadido el4 de agosto de 2026
- Fecha de entregaT4 2027
Planos de planta
3D en vivo
Imagen 3D
Imagen 2D
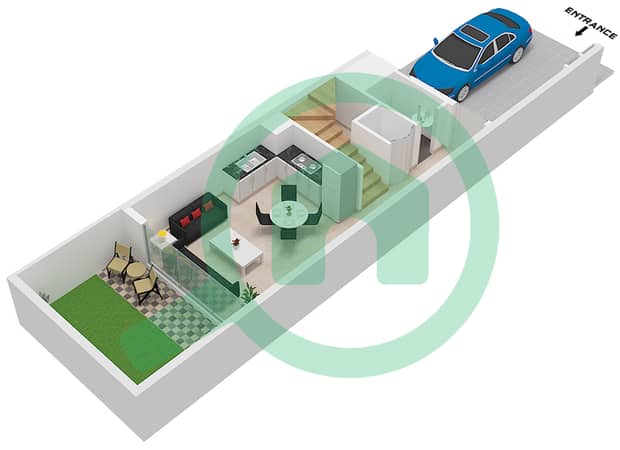
- Type C-Middle Unit Ground Floor

- Type C-Middle Unit First Floor
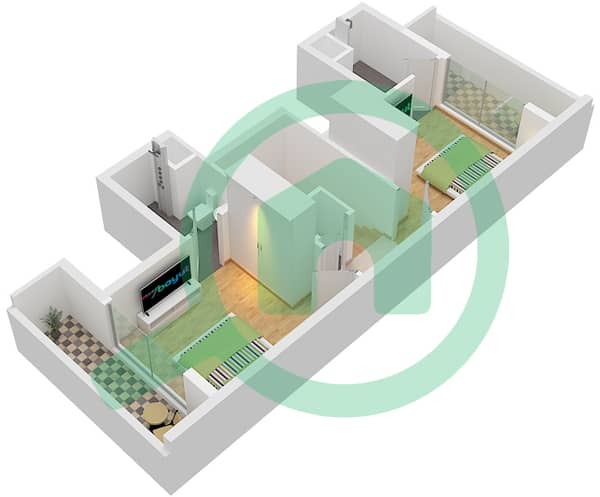
- Type C-Middle Unit Second Floor


Hipoteca
Características / Servicios
Amueblado
Balcón o terraza
Piscina
Flooring
+ 5 servicios más


