
Planos de planta
Mapa


10


Apartamento en Arjan,NAS 3, 800000 AED - 15942970
Presented by Driven Properties, this well-maintained studio apartment is located in NAS 3, Arjan, offering an excellent investment opportunity with an existing tenant and attractive rental returns.
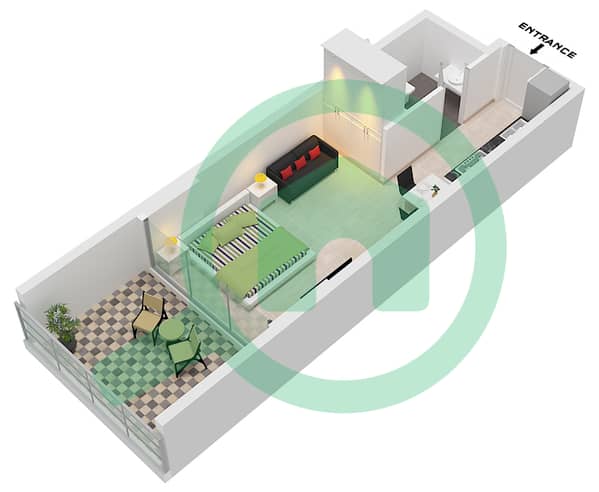
The apartment is situated on a mid floor and features a bright open-plan layout with a fully fitted open kitchen, a spacious living area, and a balcony overlooking the pool. With a built-up area of 430 sq. ft. , the property is designed for comfortable and practical living.
Property Details:
* Studio Apartment
* Rented for AED 45,000 per year
* Mid-floor unit
* Pool view
* Built-up Area: 430 sq. ft.
* Open, fully fitted kitchen
* 1 Bathroom
* 1 Covered Parking Space
Features and Amenities:
* Balcony
* Built-in wardrobes
* Kitchen appliances
* Central air conditioning
* Cable-ready
* Covered parking
* Shared swimming pool
* Children's pool
* Shared gym
* Spa
* Sauna
* Steam room
* Barbecue area
* Children's play area
* Service elevators
* Lobby in the building
* Intercom system
* 24/7 security
* Public parking
* Waste disposal facilities
* Pet-friendly community
Located in the vibrant community of Arjan, NAS 3 offers convenient access to major roads, retail outlets, schools, healthcare facilities, and popular attractions, making it an ideal choice for both investors and end users.
Ask us about:
* Mortgage Advisory
* Property Management
* Holiday Homes
* Interior Design
Visit our offices across Dubai's most popular communities including:
* Downtown Dubai
* Business Bay
* Dubai Creek Harbour
* Jumeirah Village Circle
* Dubai Hills Estate
The apartment is situated on a mid floor and features a bright open-plan layout with a fully fitted open kitchen, a spacious living area, and a balcony overlooking the pool. With a built-up area of 430 sq. ft. , the property is designed for comfortable and practical living.
Property Details:
* Studio Apartment
* Rented for AED 45,000 per year
* Mid-floor unit
* Pool view
* Built-up Area: 430 sq. ft.
* Open, fully fitted kitchen
* 1 Bathroom
* 1 Covered Parking Space
Features and Amenities:
* Balcony
* Built-in wardrobes
* Kitchen appliances
* Central air conditioning
* Cable-ready
* Covered parking
* Shared swimming pool
* Children's pool
* Shared gym
* Spa
* Sauna
* Steam room
* Barbecue area
* Children's play area
* Service elevators
* Lobby in the building
* Intercom system
* 24/7 security
* Public parking
* Waste disposal facilities
* Pet-friendly community
Located in the vibrant community of Arjan, NAS 3 offers convenient access to major roads, retail outlets, schools, healthcare facilities, and popular attractions, making it an ideal choice for both investors and end users.
Ask us about:
* Mortgage Advisory
* Property Management
* Holiday Homes
* Interior Design
Visit our offices across Dubai's most popular communities including:
* Downtown Dubai
* Business Bay
* Dubai Creek Harbour
* Jumeirah Village Circle
* Dubai Hills Estate
Información de la propiedad
- TipoApartamento
- FinalidadEn Venta
- N.º de referenciaBayut - DP-S-62879
- FinalizaciónListo
- AmuebladoSin amueblar
- Alquiler promedio
- Añadido el24 de julio de 2026
Información validada

Planos de planta
3D en vivo
Imagen 3D
Imagen 2D
- "Type 1 Unit 3 Floor 1,11,12, Unit 4,5 Floor 2-12 Unit 6 Floor 1-8, Unit 7 Floor 1-6, Unit 8 Floor 1,9-12, Unit 9 Floor 1,7-12, Unit 10 Floor 2-10, Unit 11,12 Floor 2-8, Unit 13,14,21,22,26 Floor 2-6, Unit 15 Floor 11,12, Unit 16 Floor 10,11, Unit 17 Floor 1,9, Unit 18 Floor 1,8, Unit 19 Floor 1,7,8, Unit 20 Floor 1,2,4,6,7, Unit 23 Floor 1,3,5,7, Unit 24 Floor 1,7, Unit 25 Floor 1,2,4,6, Unit 27 Floor 3,5"

Hipoteca
Calcula y consulta la hipoteca mensual de esta apartamento
Información del edificio
Características / Servicios
Balcón o terraza
Sauna
Sala de vapor
Aire acondicionado central
+ 9 servicios más
Transacciones de propiedades similares


