
el
Sobre plano
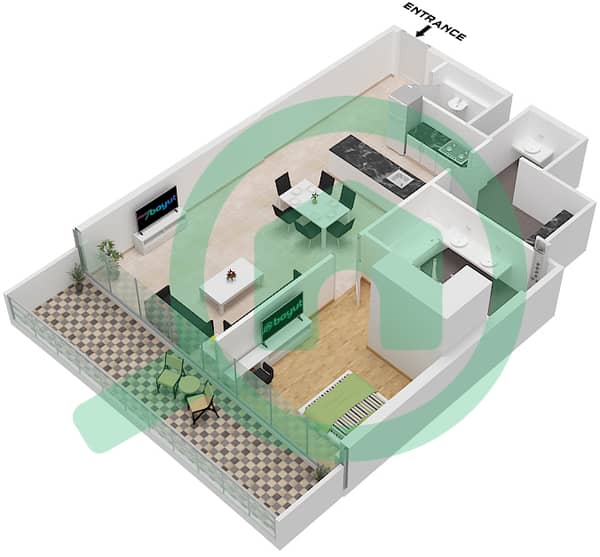
Planos de planta
Mapa


18


Apartamento en Al Reem Island,Shams Abu Dhabi,SAAS Heights, 1 dormitorio, 2200000 AED - 15885809
FalconBay Real Estate is proud to present this spacious one-bedroom apartment in SAAS Heights, one of Abu Dhabi's newest luxury waterfront developments on Al Reem Island.
Offering an impressive Fullyfurnished 1,113 sqft (105 sqm) of internal space, this residence has been thoughtfully designed to maximize comfort, functionality and natural light. The apartment features a generous living and dining area, two bathrooms, premium specifications and a beautiful mangrove view, creating a refined living environment for both homeowners and investors.
With its modern architecture, elegant interiors and carefully planned layouts, SAAS Heights is designed to deliver a high standard of contemporary waterfront living in one of Abu Dhabi's fastest-growing residential destinations.
Property Features
• Spacious 1 Bedroom
• 2 Bathrooms
• 1,113 sqft (105 sqm)
• Mangrove View
• Contemporary Layout
• Premium Specifications
• Off Plan
• Flexible 40/60 Payment Plan
• 20% Already Paid
Community Features
• Resort-style swimming pools
• Fully equipped fitness facilities
• Wellness and leisure amenities
• Residents' lounge
• Concierge services
• Landscaped outdoor areas
• Covered parking
• 24-hour security
Ideally located on Al Reem Island, residents will enjoy convenient access to Reem Mall, Cleveland Clinic Abu Dhabi, The Galleria Al Maryah Island, leading schools, restaurants and Downtown Abu Dhabi while benefiting from a peaceful waterfront setting overlooking the mangroves.
Contact FalconBay Real Estate today for more information or to reserve a private presentation. Diane
Offering an impressive Fullyfurnished 1,113 sqft (105 sqm) of internal space, this residence has been thoughtfully designed to maximize comfort, functionality and natural light. The apartment features a generous living and dining area, two bathrooms, premium specifications and a beautiful mangrove view, creating a refined living environment for both homeowners and investors.
With its modern architecture, elegant interiors and carefully planned layouts, SAAS Heights is designed to deliver a high standard of contemporary waterfront living in one of Abu Dhabi's fastest-growing residential destinations.
Property Features
• Spacious 1 Bedroom
• 2 Bathrooms
• 1,113 sqft (105 sqm)
• Mangrove View
• Contemporary Layout
• Premium Specifications
• Off Plan
• Flexible 40/60 Payment Plan
• 20% Already Paid
Community Features
• Resort-style swimming pools
• Fully equipped fitness facilities
• Wellness and leisure amenities
• Residents' lounge
• Concierge services
• Landscaped outdoor areas
• Covered parking
• 24-hour security
Ideally located on Al Reem Island, residents will enjoy convenient access to Reem Mall, Cleveland Clinic Abu Dhabi, The Galleria Al Maryah Island, leading schools, restaurants and Downtown Abu Dhabi while benefiting from a peaceful waterfront setting overlooking the mangroves.
Contact FalconBay Real Estate today for more information or to reserve a private presentation. Diane
Información de la propiedad
- TipoApartamento
- FinalidadEn Venta
- N.º de referenciaBayut - FB-0006-S
- FinalizaciónSobre plano
- AmuebladoAmueblado
- TruCheck™ el24 de julio de 2026
- Añadido el19 de julio de 2026
- Fecha de entregaT1 2028
Información validada

Planos de planta
3D en vivo
Imagen 3D
Imagen 2D
- Unit 3 Floor 10

Hipoteca
Calcula y consulta la hipoteca mensual de esta apartamento
Información del edificio
Características / Servicios
Amueblado
Balcón o terraza
Plazas de aparcamiento: 1
Piscina
+ 21 servicios más
Información del proyecto


