
el
Sobre plano|
Venta inicial
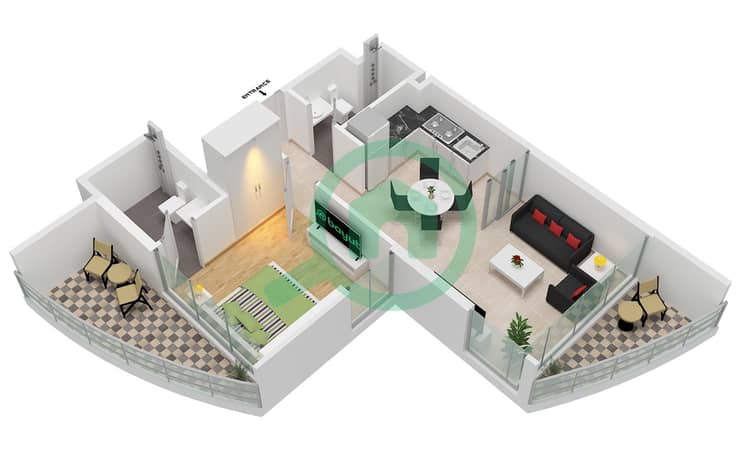
Planos de planta
Mapa


9


Serenz by Danube Tower A, Serenz by Danube, JVC District 18, Jumeirah Village Circle (JVC), Dubai
1 habitación
2 baños
541 ft²
Apartamento en Jumeirah Village Circle (JVC),JVC District 18,Serenz by Danube,Serenz by Danube Tower A, 1 dormitorio, 850000 AED - 15870143
Serenz is nestled in the heart of JVC, offering flex studio, flex plus 1BR, premium 2BR & premium 3BR, by Danube Properties for rhythm in their soul. Nestled in one of the city’s oldest and best-connected residential neighbourhoods, the project presents a vertical home that brings together furnished apartments under one roof yet comprises only a singular high rise building piquing both end users and value-driven investors due to its accessibility, scale and structure planning.
Architecturally, this project is a subtle balancing act where modern minimalism meets understated luxury. The sculpture of the tower’s facade incorporates graceful curves to enhance the skyline and views while allowing for more natural light, ventilation and daylight. A dramatic double-height entrance lobby provides an impressive arrival experience and sets the scene for a level of sophistication that flows throughout the development.
The homes inside are designed to draw your eye towards comfort, flow and function. Quality finishes, gentle lighting plans as well as open-plan layouts make it easy for living, dining and relaxation spaces to flow naturally. Every line is dedicated to space efficiency, natural lightness and everyday comfort bringing you homes that feel refined without all the extra.
Key Highlights
•
• A stunning single-tower that stands out across Fortitude Valley, designed to make a bold statement featuring contemporary high-rise architecture, and ensuring a distinctive skyline presence.
•
• A full range of amenities from podium to rooftop, offer residents a daily living environment that feels like a private retreat.
•
•
• Sweeping facades, balconies and well-engineered layouts are designed to work in harmony to create the illusion of open space without compromising privacy.
•
•
• With fitness, spa, swimming and meditation facilities plus landscaped gardens geared towards harmonizing mind, body and soul in every corner.
•
•
• Crafted with a focus on lifestyle comfort and smart investment, to take advantage of scale, leas ability and appeal within one high-rise community.
Architecturally, this project is a subtle balancing act where modern minimalism meets understated luxury. The sculpture of the tower’s facade incorporates graceful curves to enhance the skyline and views while allowing for more natural light, ventilation and daylight. A dramatic double-height entrance lobby provides an impressive arrival experience and sets the scene for a level of sophistication that flows throughout the development.
The homes inside are designed to draw your eye towards comfort, flow and function. Quality finishes, gentle lighting plans as well as open-plan layouts make it easy for living, dining and relaxation spaces to flow naturally. Every line is dedicated to space efficiency, natural lightness and everyday comfort bringing you homes that feel refined without all the extra.
Key Highlights
•
• A stunning single-tower that stands out across Fortitude Valley, designed to make a bold statement featuring contemporary high-rise architecture, and ensuring a distinctive skyline presence.
•
• A full range of amenities from podium to rooftop, offer residents a daily living environment that feels like a private retreat.
•
•
• Sweeping facades, balconies and well-engineered layouts are designed to work in harmony to create the illusion of open space without compromising privacy.
•
•
• With fitness, spa, swimming and meditation facilities plus landscaped gardens geared towards harmonizing mind, body and soul in every corner.
•
•
• Crafted with a focus on lifestyle comfort and smart investment, to take advantage of scale, leas ability and appeal within one high-rise community.
Información de la propiedad
- TipoApartamento
- FinalidadEn Venta
- N.º de referenciaBayut - samy106764-YODa0S
- FinalizaciónSobre plano
- AmuebladoAmueblado
- TruCheck™ el17 de julio de 2026
- Añadido el17 de julio de 2026
- Fecha de entregaT4 2029
Planos de planta
3D en vivo
Imagen 3D
Imagen 2D
- Type Flex Unit 6-7,17-18 Floor 2-20 Unit 5-6,15-16 Floor 23-41 Unit 5-6,12-13 Floor 42-43 Unit 5-6,13-14 Floor 44

Hipoteca
Características / Servicios
Amueblado
Balcón o terraza
Piscina
Jacuzzi
+ 26 servicios más


