
Sobre plano
Planos de planta
Mapa


16


Pago estimado AED 10,1K/mes
Obtén la preaprobación
Sharjah Sustainable City, Shaghrafa 1, Al Rahmaniya, Sharjah
3 habitaciones
4 baños
2344 ft²
Casa adosada en Al Rahmaniya,Shaghrafa 1,Sharjah Sustainable City, 3 dormitorios, 2460805 AED - 15837365
Own your villa in one of Sharjah's newest sustainable residential communities and enjoy a lifestyle that combines privacy, comfort, and modern technology while significantly reducing your living costs.
Project Details:
Strategically located in Al Rahmaniya, Sharjah, with direct access to Sheikh Mohammed Bin Zayed Road, providing easy connectivity to Dubai, Ajman, and the rest of the UAE.
An excellent opportunity for both homeowners and investors seeking a sustainable lifestyle, premium community facilities, competitive prices, and a flexible payment plan.
For more information or to arrange a viewing, contact us today
Project Details:
- 3, 4, and 5-bedroom villas and townhouses.
- Smart Home system.
- Fully fitted kitchen with Bosch German appliances.
- Gated community offering maximum privacy.
- Spacious layouts designed for family living.
- Selected units feature a private internal elevator.
- 10% down payment.
- 30% during construction.
- 70% on handover.
- Phase One handover by the end of 2028.
- 50% discount on property registration fees.
- 3 years of free service charges.
- Up to 30% savings on electricity bills.
- Up to 30% savings on water bills.
- Solar panels and green building standards.
- 100% water and waste recycling.
- Swimming pools.
- Indoor and outdoor fitness facilities.
- Children's play areas.
- Landscaped parks and green spaces.
- Community farms.
- Mosque.
- Community shopping center.
Strategically located in Al Rahmaniya, Sharjah, with direct access to Sheikh Mohammed Bin Zayed Road, providing easy connectivity to Dubai, Ajman, and the rest of the UAE.
An excellent opportunity for both homeowners and investors seeking a sustainable lifestyle, premium community facilities, competitive prices, and a flexible payment plan.
For more information or to arrange a viewing, contact us today
Información de la propiedad
- TipoCasa adosada
- FinalidadEn Venta
- N.º de referenciaBayut - A-03-B2344
- FinalizaciónSobre plano
- Añadido el15 de julio de 2026
- Fecha de entregaT2 2025
Información validada

Planos de planta
3D en vivo
Imagen 3D
Imagen 2D
- Ground Floor
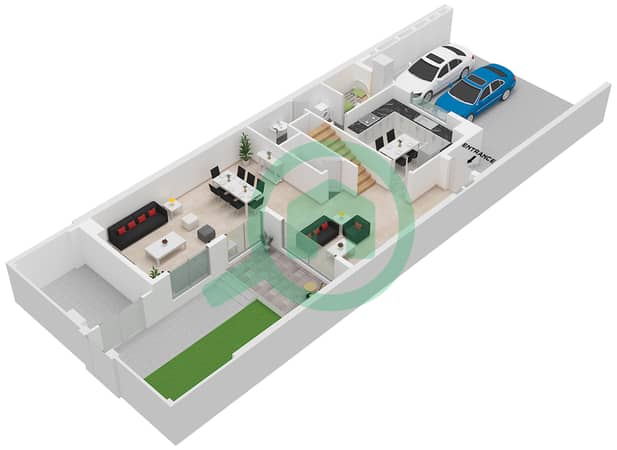
- First Floor
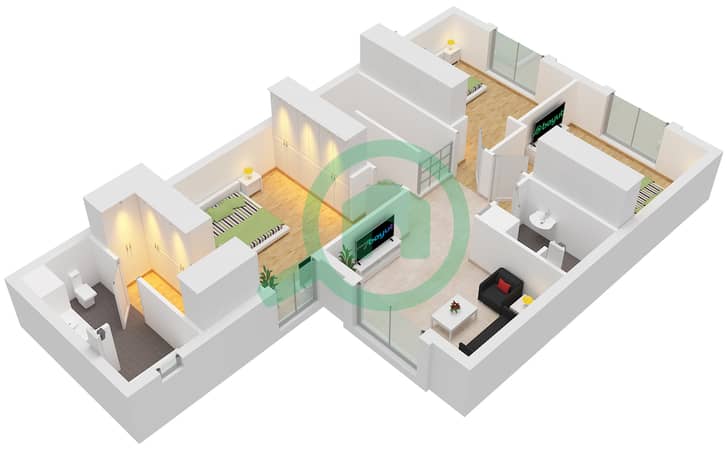


Hipoteca
Calcula y consulta la hipoteca mensual de esta casa adosada
Características / Servicios
Balcón o terraza
Habitación del servicio
Piscina
Aire acondicionado central
+ 15 servicios más
Información del proyecto
