
Sobre plano|
Reventa
Planos de planta
Mapa


8


Pago estimado AED 3,5K/mes
Obtén la preaprobación
Sokoon 5, Sokoon, Naseej District, Aljada, Sharjah
1 habitación
2 baños
779 ft²
Apartamento en Aljada,Naseej District,Sokoon,Sokoon 5, 1 dormitorio, 849999 AED - 15746761
Sokoon 5 is one of the latest modern residential towers recently completed by the developer Arada as part of the massive "Aljada" master-planned community in the Muwaileh area of Sharjah. Situated specifically within the Naseej District—the city’s cultural, artistic, and creative hub—the building offers a lifestyle that blends innovation, luxury, and smart technology.
**Location and Connectivity**
Sokoon 5 enjoys a prime, central location that provides residents with easy access to the emirate's key destinations: [1, 2]
**Surrounding Connectivity:** The complex offers immediate access to Sheikh Mohammed Bin Zayed Road (E311) and University City Road.
Nearby Destinations: The tower is located just a short walk from the "Madar" entertainment complex (Sharjah’s largest family destination).
Travel Times: It is only 3 minutes from Sharjah University City, 5 minutes from Sharjah International Airport, and approximately 15 minutes from Dubai International Airport. [1, 2]
Structural Design and Technical Specifications
The building features a low-to-mid-rise architectural design that offers stunning views of the landscaped gardens: [1, 2]
Building Height: The structure comprises only 6 upper floors (low-rise development). [1]
Apartment Types and Sizes: Total unit sizes range from 684 to 1,778 square feet, with options including one-bedroom, two-bedroom, and three-bedroom apartments. [1, 2]
**Location and Connectivity**
Sokoon 5 enjoys a prime, central location that provides residents with easy access to the emirate's key destinations: [1, 2]
**Surrounding Connectivity:** The complex offers immediate access to Sheikh Mohammed Bin Zayed Road (E311) and University City Road.
Nearby Destinations: The tower is located just a short walk from the "Madar" entertainment complex (Sharjah’s largest family destination).
Travel Times: It is only 3 minutes from Sharjah University City, 5 minutes from Sharjah International Airport, and approximately 15 minutes from Dubai International Airport. [1, 2]
Structural Design and Technical Specifications
The building features a low-to-mid-rise architectural design that offers stunning views of the landscaped gardens: [1, 2]
Building Height: The structure comprises only 6 upper floors (low-rise development). [1]
Apartment Types and Sizes: Total unit sizes range from 684 to 1,778 square feet, with options including one-bedroom, two-bedroom, and three-bedroom apartments. [1, 2]
Información de la propiedad
- TipoApartamento
- FinalidadEn Venta
- N.º de referenciaBayut - 10558-KjPWUF
- FinalizaciónSobre plano
- AmuebladoAmueblado
- Añadido el15 de octubre de 2026
- Fecha de entregaT4 2024
Información validada

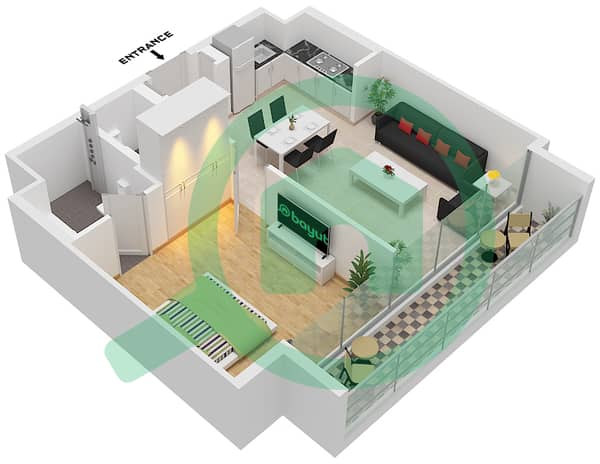
Planos de planta
3D en vivo
Imagen 3D
Imagen 2D
- Type C Floor 1-5

Hipoteca
Calcula y consulta la hipoteca mensual de esta apartamento
Información del edificio
Características / Servicios
Amueblado
Balcón o terraza
Cocina compartida
Habitación del servicio
+ 25 servicios más
Información del proyecto
