
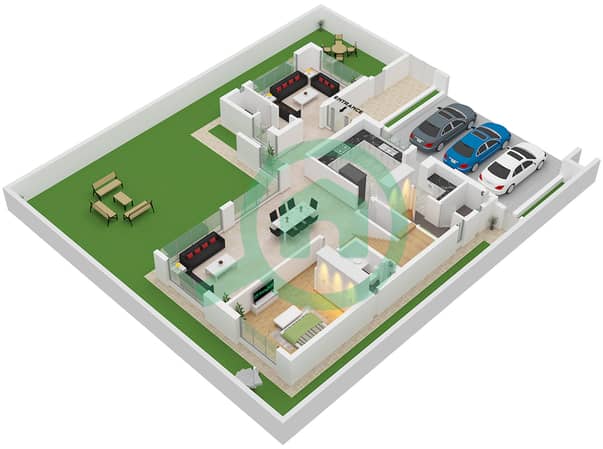
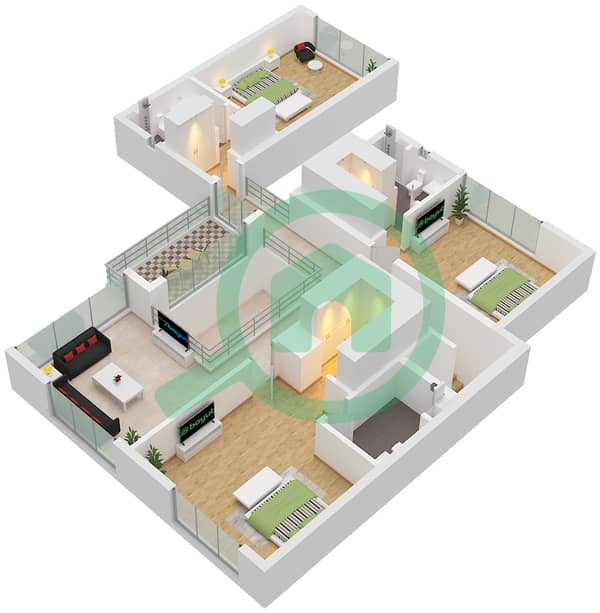
Planos de planta
Mapa


26


Pago estimado AED 16,2K/mes
Obtén la preaprobación
Shoumous Residential Complex, Sharjah Garden City, Sharjah
4 habitaciones
6 baños
Construido:3995 ft²Parcela:5257 ft²
Villa en Sharjah Garden City,Shoumous Residential Complex, 4 dormitorios, 3950000 AED - 15746429
Luxury Villa with 4 Master Bedrooms
Details:
Bedrooms: 4 Master Bedrooms
Living Areas: 2 Spacious Living Rooms
Independent Guest Majlis
Separate Dining Room
Maid’s Room
Driver’s Room with Private Kitchen & Master Bathroom
Laundry Room
Fully Equipped Closed Kitchen
Storage Room
Balcony
6 Bathrooms
Parking for 3 Cars
Option to Add a Private Swimming Pool
Sizes:
Plot Area: 5,257 sq. ft.
Built-Up Area: 3,995 sq. ft.
Price & Payment Method:
Price: AED 3,950,000
Payment Options: Cash or Bank Financing Available
Location & Key Advantages:
The project enjoys a strategic prime location, only 30 minutes away from three major UAE cities: Sharjah, Ajman, and Dubai.
It is also located just 3–5 minutes from Emirates Road, one of the most important highways in the UAE, alongside Sheikh Zayed Road and Sheikh Mohammed bin Zayed Road.
Only 5 minutes from Sharjah Grand Mosque, the second largest mosque in the UAE and the largest in Sharjah.
From Dubai’s side, the project is located directly on the Al Aweer border, making it the closest residential development to Dubai in the area.
Nearby Landmarks & Services:
Al Siyouh Mall: 5–10 minutes away
Saudi German Clinic: newly opened
Al Badi’ Palace – Ruler’s Palace: directly adjacent to the project, enhancing the area’s premium character
Nearby Schools: GEMS and Victoria School
Sharjah University City: 10–12 minutes away
Etihad Rail Project: passes directly in front of the community, increasing future investment value
Upcoming Future Facilities:
Soon to be opened near the project:
Al Tayy Walk Mall
The Village Mall
Largest medical complex in the area – Boston Jewels Medical Center
Sharjah International Book Fair to be relocated for the first time to Al Badi’ next to the Ruler’s Palace, adding cultural and touristic value to the location
Ownership Type:
Freehold for Arab nationalities only
Details:
Bedrooms: 4 Master Bedrooms
Living Areas: 2 Spacious Living Rooms
Independent Guest Majlis
Separate Dining Room
Maid’s Room
Driver’s Room with Private Kitchen & Master Bathroom
Laundry Room
Fully Equipped Closed Kitchen
Storage Room
Balcony
6 Bathrooms
Parking for 3 Cars
Option to Add a Private Swimming Pool
Sizes:
Plot Area: 5,257 sq. ft.
Built-Up Area: 3,995 sq. ft.
Price & Payment Method:
Price: AED 3,950,000
Payment Options: Cash or Bank Financing Available
Location & Key Advantages:
The project enjoys a strategic prime location, only 30 minutes away from three major UAE cities: Sharjah, Ajman, and Dubai.
It is also located just 3–5 minutes from Emirates Road, one of the most important highways in the UAE, alongside Sheikh Zayed Road and Sheikh Mohammed bin Zayed Road.
Only 5 minutes from Sharjah Grand Mosque, the second largest mosque in the UAE and the largest in Sharjah.
From Dubai’s side, the project is located directly on the Al Aweer border, making it the closest residential development to Dubai in the area.
Nearby Landmarks & Services:
Al Siyouh Mall: 5–10 minutes away
Saudi German Clinic: newly opened
Al Badi’ Palace – Ruler’s Palace: directly adjacent to the project, enhancing the area’s premium character
Nearby Schools: GEMS and Victoria School
Sharjah University City: 10–12 minutes away
Etihad Rail Project: passes directly in front of the community, increasing future investment value
Upcoming Future Facilities:
Soon to be opened near the project:
Al Tayy Walk Mall
The Village Mall
Largest medical complex in the area – Boston Jewels Medical Center
Sharjah International Book Fair to be relocated for the first time to Al Badi’ next to the Ruler’s Palace, adding cultural and touristic value to the location
Ownership Type:
Freehold for Arab nationalities only
Información de la propiedad
- TipoVilla
- FinalidadEn Venta
- N.º de referenciaBayut - 108138-Ng0pyW
- FinalizaciónListo
- AmuebladoSin amueblar
- Alquiler promedio
- Añadido el7 de julio de 2026
Planos de planta
3D en vivo
Imagen 3D
Imagen 2D
- Type S Floor Ground
- Type S Floor First


Hipoteca
Características / Servicios
Balcón o terraza
Plazas de aparcamiento: 3
Habitación del servicio
Vista al agua
+ 29 servicios más


