
el
Sobre plano|
Reventa
Planos de planta
Mapa


10


340 Riverside Crescent, Riverside Crescent, Sobha Hartland 2, Dubai
1 habitación
2 baños
756 ft²
Apartamento en Sobha Hartland 2,Riverside Crescent,340 Riverside Crescent, 1 dormitorio, 1500000 AED - 15739870
Luxury 1-Bedroom Apartment | 340 Riverside Crescent | Sobha Hartland II
Discover elevated waterfront living at 340 Riverside Crescent, a prestigious off-plan residence in the sought-after Sobha Hartland II community. This beautifully designed 1-bedroom apartment combines contemporary architecture, premium finishes, and a thoughtfully planned layout to create the perfect home or investment opportunity.
Featuring spacious interiors, floor-to-ceiling windows, and a private balcony, the residence offers an abundance of natural light and stunning views of the surrounding landscapes and Dubai skyline. The apartment is crafted with Sobha’s renowned attention to detail, delivering elegance, comfort, and modern functionality.
Residents will enjoy access to world-class amenities including a swimming pool, fully equipped fitness centre, landscaped gardens, jogging tracks, leisure areas, and family-friendly recreational spaces.
Located in Sobha Hartland II, the development provides excellent connectivity to key destinations including Downtown Dubai, Business Bay, Dubai International Airport, and major city attractions, making it an ideal choice for both end-users and investors.
Property Features:
• 1 Bedroom Apartment
• Modern open-plan living and dining area
• Premium finishes and elegant interiors
• Spacious balcony with attractive views
• High-rise luxury residence
• Resort-style amenities
• Prime location in Sobha Hartland II
• Attractive off-plan investment opportunity
Experience refined urban living in one of Dubai’s most anticipated waterfront communities at 340 Riverside Crescent.
Discover elevated waterfront living at 340 Riverside Crescent, a prestigious off-plan residence in the sought-after Sobha Hartland II community. This beautifully designed 1-bedroom apartment combines contemporary architecture, premium finishes, and a thoughtfully planned layout to create the perfect home or investment opportunity.
Featuring spacious interiors, floor-to-ceiling windows, and a private balcony, the residence offers an abundance of natural light and stunning views of the surrounding landscapes and Dubai skyline. The apartment is crafted with Sobha’s renowned attention to detail, delivering elegance, comfort, and modern functionality.
Residents will enjoy access to world-class amenities including a swimming pool, fully equipped fitness centre, landscaped gardens, jogging tracks, leisure areas, and family-friendly recreational spaces.
Located in Sobha Hartland II, the development provides excellent connectivity to key destinations including Downtown Dubai, Business Bay, Dubai International Airport, and major city attractions, making it an ideal choice for both end-users and investors.
Property Features:
• 1 Bedroom Apartment
• Modern open-plan living and dining area
• Premium finishes and elegant interiors
• Spacious balcony with attractive views
• High-rise luxury residence
• Resort-style amenities
• Prime location in Sobha Hartland II
• Attractive off-plan investment opportunity
Experience refined urban living in one of Dubai’s most anticipated waterfront communities at 340 Riverside Crescent.
Información de la propiedad
- TipoApartamento
- FinalidadEn Venta
- N.º de referenciaBayut - 105587-b1SCgG
- FinalizaciónSobre plano
- TruCheck™ el5 de octubre de 2026
- Añadido el7 de julio de 2026
- Fecha de entregaT4 2027
Información validada

Planos de planta
3D en vivo
Imagen 3D
Imagen 2D
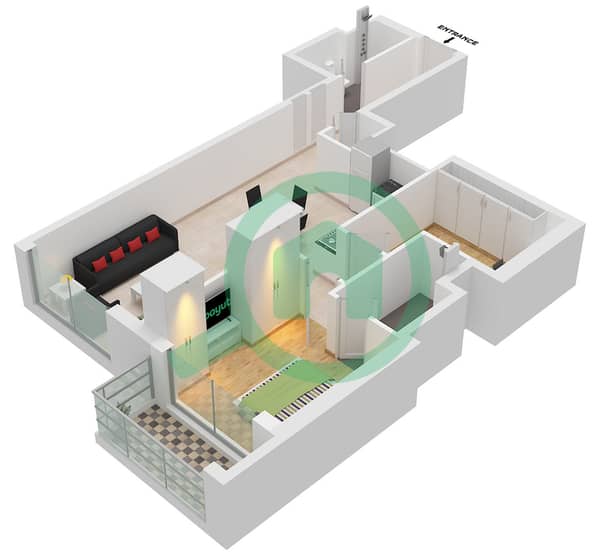
- Type C Unit 1 Floor 8-17,21-29,33-42,46-55

Hipoteca
Calcula y consulta la hipoteca mensual de esta apartamento
Información del edificio
Características / Servicios
Balcón o terraza
Plazas de aparcamiento: 1
Piscina
Aire acondicionado central
+ 11 servicios más
Información del proyecto
Transacciones de propiedades similares


