
el
Sobre plano|
Reventa
Planos de planta
Mapa


12


320 Riverside Crescent, Riverside Crescent, Sobha Hartland 2, Dubai
3 habitaciones
3 baños
1658 ft²
Apartamento en Sobha Hartland 2,Riverside Crescent,320 Riverside Crescent, 3 dormitorios, 3946968 AED - 15665958
This 3-bedroom apartment in 320 Riverside Crescent is offered for sale in Sobha Hartland 2, Bukadra. Located in a waterfront community, the apartment provides multiple scenic views including marina, lagoon and landscaped park areas. The layout is planned for practical family living with three bathrooms and generous living and balcony spaces.
Key Features & Amenities:
3 Bedrooms3 BathroomsFurnishedBalcony or terraceMarina viewLagoon and pool viewsCommunity and park viewsSwimming pool accessLawn or garden areasBarbeque areaAdditional Property Highlights:
Marble flooringHigh-rise apartment towerRooftop amenity levelsSculpted terraces and greeneryWaterfront / lagoon settingGarden and landscaped walkwaysCommunity viewSea / ocean style water outlookDubai skyline style vistasNearby fitness facilitiesKids play areas in communityShopping and retail within communityLocation & Connectivity:
Located in Sobha Hartland 2, the tower sits at the intersection of Ras Al Khor Road and Al Ain – Dubai Road, providing direct access across Dubai. Residents benefit from proximity to international schools, a planned shopping mall, jogging and walking trails, and large lagoon and green spaces. Key city attractions such as Ras Al Khor Wildlife Sanctuary, Dubai Frame and Burj Khalifa are reachable within a short drive, supporting a convenient and well-connected lifestyle.
Información de la propiedad
- TipoApartamento
- FinalidadEn Venta
- N.º de referenciaBayut - 320RSC-300626
- FinalizaciónSobre plano
- AmuebladoSin amueblar
- TruCheck™ el18 de septiembre de 2026
- Añadido el30 de junio de 2026
- Fecha de entregaT3 2027
Información validada

Planos de planta
3D en vivo
Imagen 3D
Imagen 2D
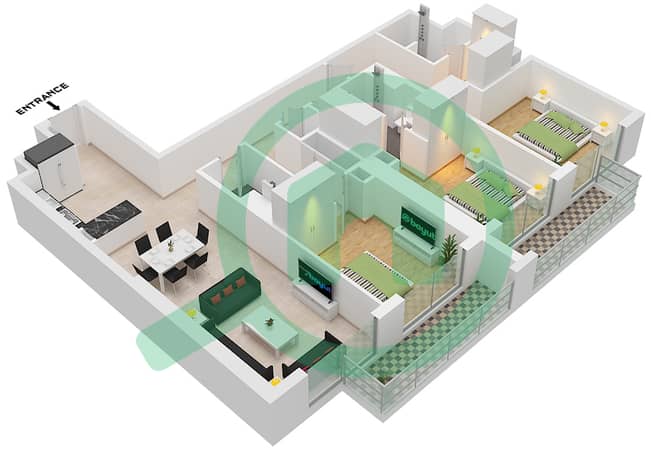
- Type A Unit 1 Floor 7-18,22-32,36-46,50-61

Hipoteca
Calcula y consulta la hipoteca mensual de esta apartamento
Información del edificio
Características / Servicios
Amueblado
Piscina
Zona de barbacoa
Información del proyecto
Transacciones de propiedades similares


