
Sobre plano|
Reventa
Planos de planta
Mapa


7


Pago estimado AED 73,4K/mes
Obtén la preaprobación
Maha Villas, Expo Valley, Expo City, Dubai
5 habitaciones
8 baños
Construido:6570 ft²Parcela:11.458 ft²
Villa en Expo City,Expo Valley,Maha Villas, 5 dormitorios, 20400000 AED - 15620069
MAHA VILLA in EXPO VALLEY
- 5 bedroom STANDALONE VILLA at PRIME LOCATION
- FRONT ROW with MASSIVE PLOT
- 8 Bathrooms + Maids Room + Elevator + Gym + Office + Pool + Storage
- Corner Villa with Lagoon and Forest View
- BUA: 6,570 SQFT
- Plot size: 11,458 SQFT
- Service charges 5 AED per sq ft
- Handover: December 2026
- 50% is paid
- 50% on the Handover
Maha Villas is a luxury collection of villas by developer Expo City. The project adheres to the concept of eco-friendly, combining contemporary style with the aesthetics of nature. The complex is located in a uniquely clean area, away from highways and surrounded by greenery, parks and a nature reserve. There are 5 bedroom villas for sale, each with a private pool and parking space.
Residents are presented with a range of world-class amenities including children's and adult pools, gym, children's playground, outdoor movie theater, and wellness services including beauty salons, spa, sauna and yoga studios. In the park located on the territory of the complex, residents will be able to spend time in recreation areas, stroll along quiet alleys and enjoy clean fresh air. In walking distance there is an equestrian club, cafes, restaurants and stores.
Maha Villas has a favorable location in one of the most ecologically clean areas of Dubai - Expo Valley, which also has excellent transport links to the main highways of the city. Palm Jebel Ali, Palm Jumeirah, Dubai Marina and Dubai Metro are just 10 minutes away by car, while Burj Al Arab and DIFC are 30 minutes away.
- 5 bedroom STANDALONE VILLA at PRIME LOCATION
- FRONT ROW with MASSIVE PLOT
- 8 Bathrooms + Maids Room + Elevator + Gym + Office + Pool + Storage
- Corner Villa with Lagoon and Forest View
- BUA: 6,570 SQFT
- Plot size: 11,458 SQFT
- Service charges 5 AED per sq ft
- Handover: December 2026
- 50% is paid
- 50% on the Handover
Maha Villas is a luxury collection of villas by developer Expo City. The project adheres to the concept of eco-friendly, combining contemporary style with the aesthetics of nature. The complex is located in a uniquely clean area, away from highways and surrounded by greenery, parks and a nature reserve. There are 5 bedroom villas for sale, each with a private pool and parking space.
Residents are presented with a range of world-class amenities including children's and adult pools, gym, children's playground, outdoor movie theater, and wellness services including beauty salons, spa, sauna and yoga studios. In the park located on the territory of the complex, residents will be able to spend time in recreation areas, stroll along quiet alleys and enjoy clean fresh air. In walking distance there is an equestrian club, cafes, restaurants and stores.
Maha Villas has a favorable location in one of the most ecologically clean areas of Dubai - Expo Valley, which also has excellent transport links to the main highways of the city. Palm Jebel Ali, Palm Jumeirah, Dubai Marina and Dubai Metro are just 10 minutes away by car, while Burj Al Arab and DIFC are 30 minutes away.
Información de la propiedad
- TipoVilla
- FinalidadEn Venta
- N.º de referenciaBayut - 103746-FgOeb3
- FinalizaciónSobre plano
- AmuebladoSin amueblar
- Añadido el5 de octubre de 2026
- Fecha de entregaT1 2026
Información validada

Planos de planta
3D en vivo
Imagen 3D
Imagen 2D
- Type 2A Floor Lower Ground
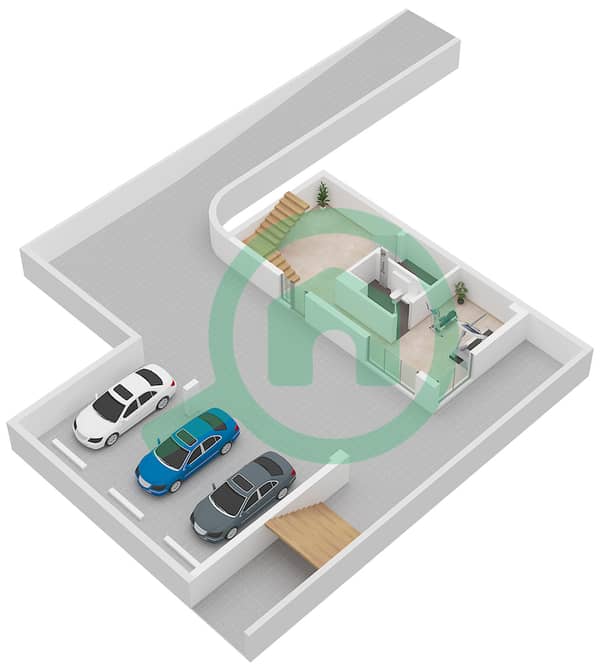
- Type 2A Floor Ground
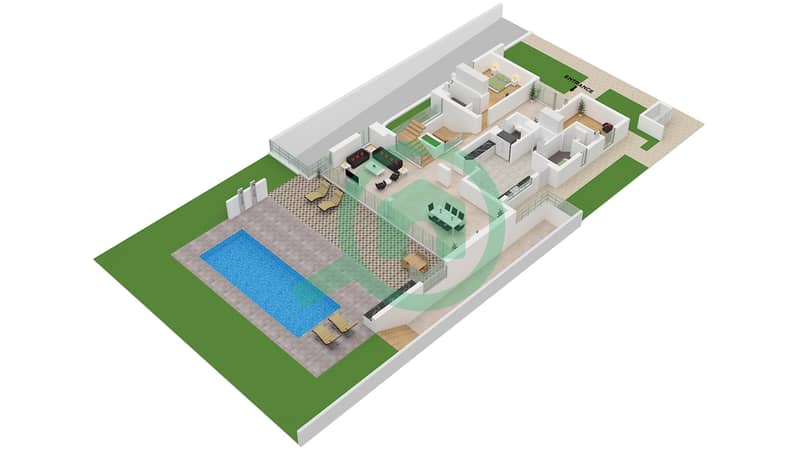
- Type 2A Floor First
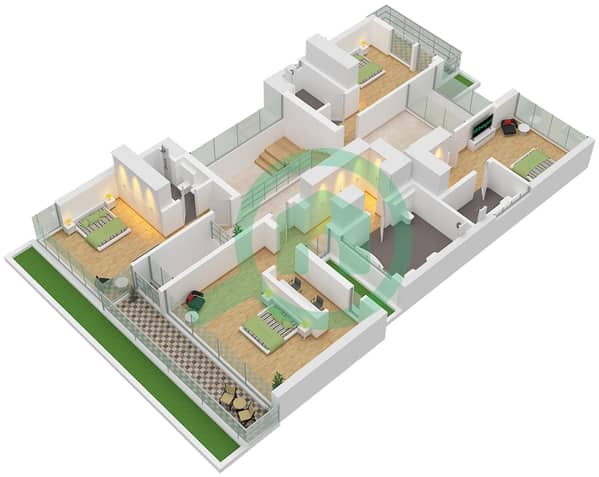


Hipoteca
Calcula y consulta la hipoteca mensual de esta villa
Características / Servicios
Balcón o terraza
Plazas de aparcamiento: 3
Habitación del servicio
Piscina
+ 17 servicios más
Información del proyecto
Transacciones de propiedades similares


