
Planos de planta
Mapa


9


Pago estimado AED 9,7K/mes
Obtén la preaprobación
Expo Golf Villas 2 (Parkside 2), Expo Golf Villas, Emaar South, Dubai South, Dubai
3 habitaciones
4 baños
1482 ft²
Casa adosada en Dubai South,Emaar South,Expo Golf Villas,Expo Golf Villas 2 (Parkside 2), 3 dormitorios, 2350000 AED - 15581337
Home View Real Estate L. L. C proudly presents this well-maintained 3-bedroom townhouse with maid's room in Parkside 2, Emaar South, one of Dubai's fastest-growing family communities.
This modern townhouse offers a perfect balance of comfort, functionality, and community living. Featuring bright interiors, spacious living areas, and a private outdoor space, it is an excellent opportunity for both end-users and investors seeking long-term value.
Property Details:
• 3 Bedrooms + Maid's Room
• 4 Bathrooms
• Spacious Living and Dining Area
• Modern Open Kitchen
• Built-in Wardrobes
• Private Garden
• Balcony/Terrace
• Covered Parking Spaces
• Well-Maintained Unit
Community Features:
• Community Swimming Pool
• Fully Equipped Gymnasium
• Children's Play Areas
• Landscaped Parks and Open Green Spaces
• Walking and Cycling Tracks
• 24/7 Security
• Family-Friendly Environment
Location Highlights:
• Located in Emaar South
• Minutes from Expo City Dubai
• Close to Al Maktoum International Airport
• Easy Access to Sheikh Mohammed Bin Zayed Road
• Near Retail, Dining, and Community Facilities
Parkside 2 offers residents a peaceful suburban lifestyle while remaining well connected to Dubai's key destinations. With high rental demand and strong future growth potential, this property represents an excellent investment and family home opportunity.
Contact Home View Real Estate L. L. C
This modern townhouse offers a perfect balance of comfort, functionality, and community living. Featuring bright interiors, spacious living areas, and a private outdoor space, it is an excellent opportunity for both end-users and investors seeking long-term value.
Property Details:
• 3 Bedrooms + Maid's Room
• 4 Bathrooms
• Spacious Living and Dining Area
• Modern Open Kitchen
• Built-in Wardrobes
• Private Garden
• Balcony/Terrace
• Covered Parking Spaces
• Well-Maintained Unit
Community Features:
• Community Swimming Pool
• Fully Equipped Gymnasium
• Children's Play Areas
• Landscaped Parks and Open Green Spaces
• Walking and Cycling Tracks
• 24/7 Security
• Family-Friendly Environment
Location Highlights:
• Located in Emaar South
• Minutes from Expo City Dubai
• Close to Al Maktoum International Airport
• Easy Access to Sheikh Mohammed Bin Zayed Road
• Near Retail, Dining, and Community Facilities
Parkside 2 offers residents a peaceful suburban lifestyle while remaining well connected to Dubai's key destinations. With high rental demand and strong future growth potential, this property represents an excellent investment and family home opportunity.
Contact Home View Real Estate L. L. C
Información de la propiedad
- TipoCasa adosada
- FinalidadEn Venta
- N.º de referenciaBayut - HVR-PK2-0086
- FinalizaciónListo
- AmuebladoSin amueblar
- Alquiler promedio
- Añadido el15 de octubre de 2026
Información validada

Planos de planta
3D en vivo
Imagen 3D
Imagen 2D
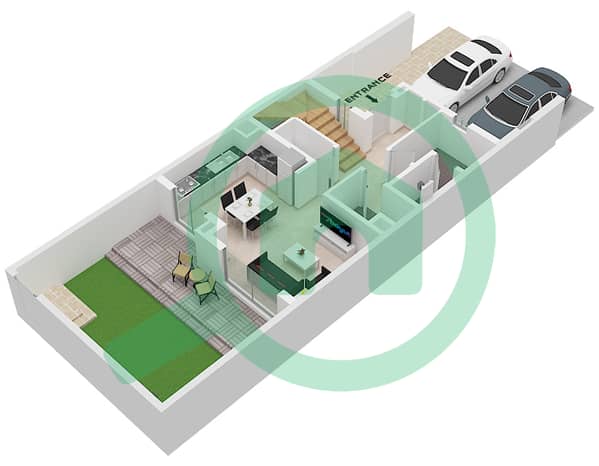
- Type B Unit TH4-M1 TH5-M1 TH6-M1 TH7-M1 TH8-M1 TH4-M2 TH5-M2 TH6-M2 TH7-M2 TH8-M2 Floor Ground Floor
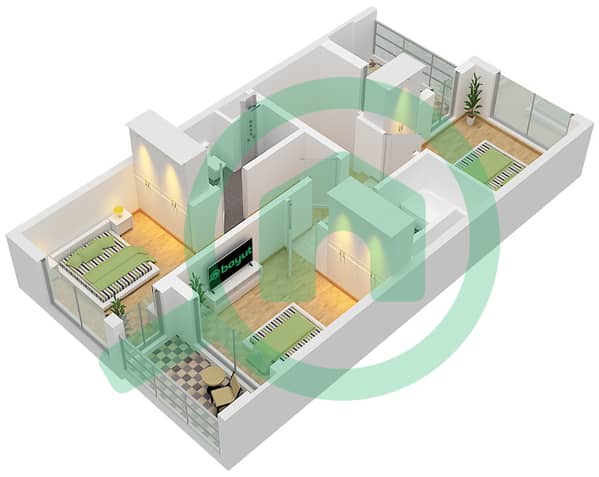
- Type B Unit TH4-M1 TH5-M1 TH6-M1 TH7-M1 TH8-M1 TH4-M2 TH5-M2 TH6-M2 TH7-M2 TH8-M2 Floor First


Hipoteca
Calcula y consulta la hipoteca mensual de esta casa adosada
Características / Servicios
Balcón o terraza
Aire acondicionado central
Doble acristalamiento
Áreas de almacenamiento
+ 8 servicios más
Transacciones de propiedades similares
