
el
Sobre plano|
Venta inicial
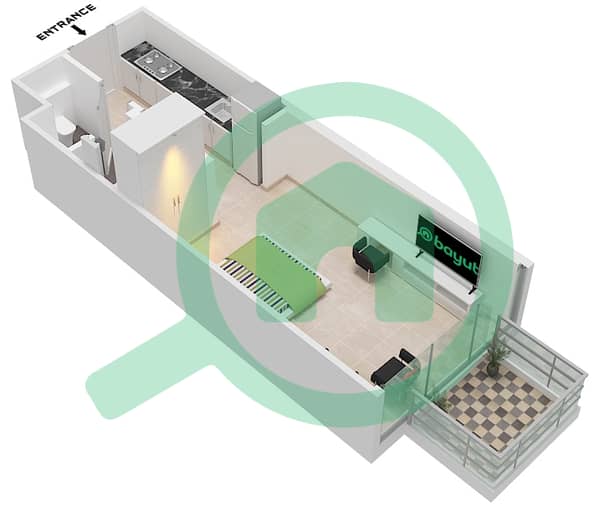
Planos de planta
Mapa


10


Binghatti Luxuria, JVT District 4, Jumeirah Village Triangle (JVT), Dubai
Estudio
1 baño
338 ft²
Apartamento en Jumeirah Village Triangle (JVT),JVT District 4,Binghatti Luxuria, 730379 AED - 15540959
This off-plan studio apartment for sale in Binghatti Luxuria is located in Jumeirah Village Triangle (JVT), District 4, Dubai. The unit is set on a mid-high floor in a modern residential tower and offers a practical open-plan layout with a defined sleeping and living area, plus a well-appointed bathroom. Floor-to-ceiling windows frame downtown city and park views, creating a bright interior with a neutral design base.
Key Features & Amenities:
Additional Property Highlights:
Situated within Jumeirah Village Triangle, this apartment benefits from a family-friendly community environment with landscaped parks, walking paths, and communal facilities. JVT sits between Mohammed Bin Zayed Road and Al Khail Road, giving direct access to key destinations across Dubai. Residents enjoy a calm setting with nearby supermarkets, schools, and everyday services while remaining well connected to the wider city.
Key Features & Amenities:
- Studio layout
- One bathroom
- Balcony
- Downtown city view
- Park green view
- Open-plan living area
- Built-in shower enclosure
- Modern lighting
- High-rise residential tower
- Access to swimming pool
Additional Property Highlights:
- Floor-to-ceiling windows
- Neutral interior finishes
- Textured feature walls
- High-end bathroom fittings
- Double-sink style vanity look
- Walk-in glass shower
- Access to residents’ gym
- Outdoor pool deck
- Poolside seating areas
- Landscaped podium level
- 24-hour building security
- CCTV in common areas
Situated within Jumeirah Village Triangle, this apartment benefits from a family-friendly community environment with landscaped parks, walking paths, and communal facilities. JVT sits between Mohammed Bin Zayed Road and Al Khail Road, giving direct access to key destinations across Dubai. Residents enjoy a calm setting with nearby supermarkets, schools, and everyday services while remaining well connected to the wider city.
Información de la propiedad
- TipoApartamento
- FinalidadEn Venta
- N.º de referenciaBayut - 10020-PcSTvY
- FinalizaciónSobre plano
- AmuebladoSin amueblar
- TruCheck™ el18 de septiembre de 2026
- Añadido el23 de septiembre de 2026
- Fecha de entregaT3 2027
Información validada

Planos de planta
3D en vivo
Imagen 3D
Imagen 2D
- Unit 08 Floor 2

Hipoteca
Calcula y consulta la hipoteca mensual de esta apartamento
Información del edificio
Características / Servicios
Amueblado
Balcón o terraza
Piscina
Flooring
+ 3 servicios más
Información del proyecto
Transacciones de propiedades similares
