
Sobre plano|
Reventa
Planos de planta
Mapa


31


Pago estimado AED 18,7K/mes
Obtén la preaprobación
Saro, Masaar, Tilal City, Sharjah
4 habitaciones
6 baños
4599 ft²
Villa en Tilal City,Masaar,Saro, 4 dormitorios, 4550000 AED - 15528080
Freehold | Prime Location | Distress
A luxurious residential haven consisting of eight gated communities surrounded by vast green spaces, offering all your daily needs within close reach.
The project features 2-, 3-, 4-, and 5-bedroom villas, along with a variety of world-class amenities including:
a Visitor Center, fully equipped fitness club, supermarket, retail stores, fine dining restaurants, theater, children’s play area, private pools for villas, and a health club.
Community Features
Over 50,000 trees spread across an extensive forest area make this one of the most serene residential projects in the UAE.
The central forest zone includes the Masaar Experience Center, food truck park, fully equipped fitness center, skate park, children’s adventure playground, and event spaces.
You’ll also find a major supermarket, shops, cafés, restaurants, and essential services, along with a large international school and nursery.
There are more than 13 km of cycling and jogging tracks surrounded by lush greenery.
Key Highlights
Close to entertainment and shopping areas
Direct access to parks from every home
Easy access to active parks with outdoor sports facilities
5 km cycling track within the forest community
Access to a beautiful green park with walkways and peaceful zones
Smart home features included in every unit
Location
Sharjah, behind Sharjah Grand Mosque
5 minutes from the University City
10 minutes from Sharjah International Airport
16 minutes from Dubai International Airport
Project Details & Amenities
Total area: 19 million sq. ft.
Gated residential community
2, 3, 4, and 5-bedroom villas
Private pool for 4BR & 5BR villas
Smart home system
Spacious modern designs
Swimming pools & gyms
3 mosques
International school and nursery
Shopping center
10 sports zones
5 km jogging & cycling track
Fitness clubs / swimming pools / leisure areas
A luxurious residential haven consisting of eight gated communities surrounded by vast green spaces, offering all your daily needs within close reach.
The project features 2-, 3-, 4-, and 5-bedroom villas, along with a variety of world-class amenities including:
a Visitor Center, fully equipped fitness club, supermarket, retail stores, fine dining restaurants, theater, children’s play area, private pools for villas, and a health club.
Community Features
Over 50,000 trees spread across an extensive forest area make this one of the most serene residential projects in the UAE.
The central forest zone includes the Masaar Experience Center, food truck park, fully equipped fitness center, skate park, children’s adventure playground, and event spaces.
You’ll also find a major supermarket, shops, cafés, restaurants, and essential services, along with a large international school and nursery.
There are more than 13 km of cycling and jogging tracks surrounded by lush greenery.
Key Highlights
Close to entertainment and shopping areas
Direct access to parks from every home
Easy access to active parks with outdoor sports facilities
5 km cycling track within the forest community
Access to a beautiful green park with walkways and peaceful zones
Smart home features included in every unit
Location
Sharjah, behind Sharjah Grand Mosque
5 minutes from the University City
10 minutes from Sharjah International Airport
16 minutes from Dubai International Airport
Project Details & Amenities
Total area: 19 million sq. ft.
Gated residential community
2, 3, 4, and 5-bedroom villas
Private pool for 4BR & 5BR villas
Smart home system
Spacious modern designs
Swimming pools & gyms
3 mosques
International school and nursery
Shopping center
10 sports zones
5 km jogging & cycling track
Fitness clubs / swimming pools / leisure areas
Información de la propiedad
- TipoVilla
- FinalidadEn Venta
- N.º de referenciaBayut - 4613-ukMCds
- FinalizaciónSobre plano
- Añadido el18 de junio de 2026
- Fecha de entregaT2 2026
Información validada

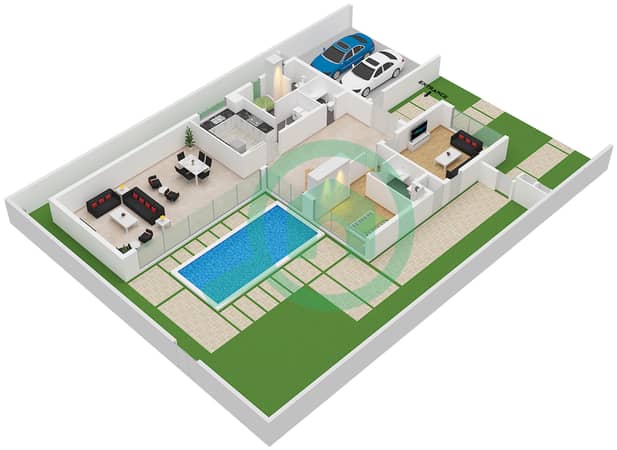
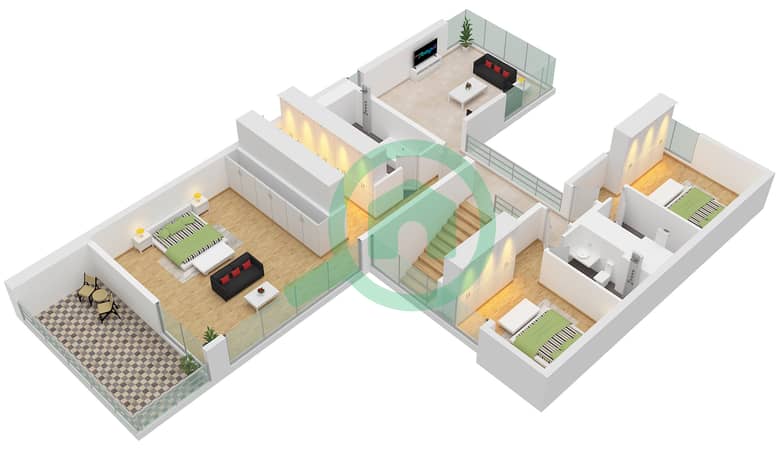
Planos de planta
3D en vivo
Imagen 3D
Imagen 2D
- Type 2B Floor Ground
- Type 2B Floor First


Hipoteca
Calcula y consulta la hipoteca mensual de esta villa
Características / Servicios
Propiedad libre
Información del proyecto
