
Sobre plano|
Reventa
Planos de planta
Mapa


19


Pago estimado AED 15,6K/mes
Obtén la preaprobación
Yas Park Gate, Yas Island, Abu Dhabi
3 habitaciones
4 baños
2497 ft²
Casa adosada en Yas Island,Yas Park Gate, 3 dormitorios, 3800000 AED - 15355430
3BR Townhouse + Maids Room
Own a beautifully designed 3-bedroom townhouse with maids room in the highly sought after Yas Park Gate community by Aldar. Nestled in a prime location within a master planned community, Yas Park Gate perfectly blends lush greenery, modern Mediterranean architecture, and a vibrant family lifestyle. This property is an excellent investment, in strong demand from both end-users and tenants. Property Features
Spacious living and dining area with natural light
Modern fully-fitted kitchen with ample cupboards and storage
1 Master Bedroom
2 Cozy Bedrooms
Additional modern bathroom
Maids Room with attached bathroom
Powder Room
Private Garden
Private Parking Ideal for families seeking comfort, privacy, and low-maintenance living. Premium Community Amenities
Swimming Pool and Kids Play Area
Playground
Indoor and Outdoor Gym
Cycle Paths and Bike Track
BBQ Area and Event Space
Community Centre
Garden and Dog Parks
Beach Access
Restaurants and Cafes
Ample Resident Parking Prime Yas Island Location
Ferrari World Abu Dhabi - 4 minutes
Yas Marina Circuit - 7 minutes
Yas Bay Waterfront - 8 minutes
Abu Dhabi International Airport - 15 minutes
Sheikh Zayed Grand Mosque - 10 minutes Everything you need for work, leisure, and entertainment is just minutes away. Exclusive Listing with LYX Real Estate
We specialize in buying, selling, renting, investing, and property management across Abu Dhabi and Dubai. Contact us today for private viewings, full details, pricing, and a free consultation.
Información de la propiedad
- TipoCasa adosada
- FinalidadEn Venta
- N.º de referenciaBayut - yas
- FinalizaciónSobre plano
- AmuebladoSin amueblar
- Añadido el2 de junio de 2026
- Fecha de entregaT1 2026
Información validada

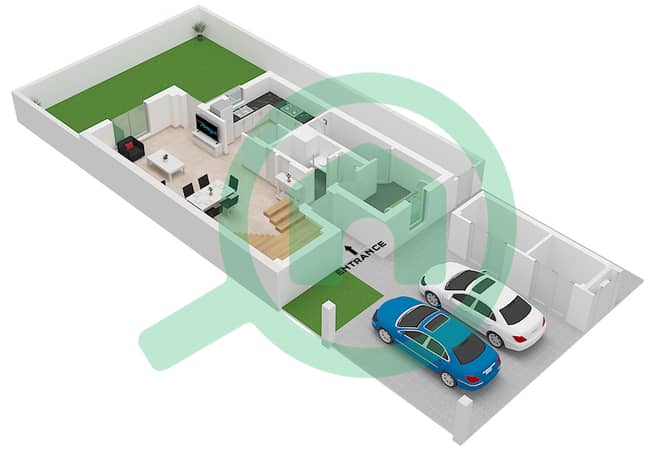
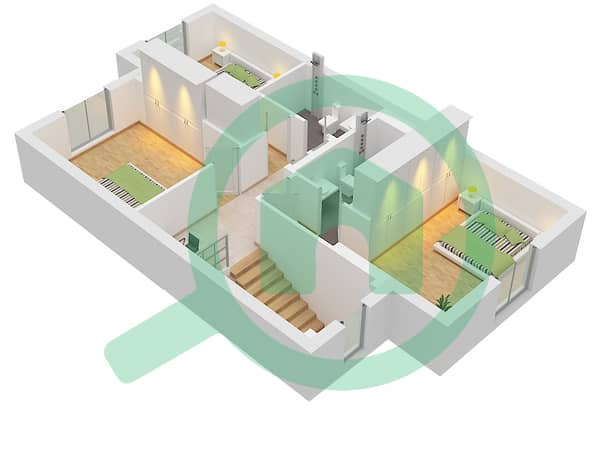
Planos de planta
3D en vivo
Imagen 3D
Imagen 2D
- Ground Floor
- First Floor


Hipoteca
Calcula y consulta la hipoteca mensual de esta casa adosada
Características / Servicios
Balcón o terraza
Cocina compartida
Plazas de aparcamiento: 2
Habitación del servicio
+ 31 servicios más
Información del proyecto
