
el
Sobre plano|
Reventa
Planos de planta
Mapa


11


310 Riverside Crescent, Riverside Crescent, Sobha Hartland 2, Dubai
2 habitaciones
3 baños
1098 ft²
Apartamento en Sobha Hartland 2,Riverside Crescent,310 Riverside Crescent, 2 dormitorios, 2890000 AED - 15263479
Discover elevated waterfront living in this stunning 2-bedroom apartment at 310 Riverside Crescent, located in the prestigious Sobha Hartland II. Developed by Sobha Realty, this iconic high-rise tower offers a perfect blend of luxury, comfort, and contemporary design.
The apartment features spacious interiors, floor-to-ceiling windows, elegant finishes, and a thoughtfully designed layout that maximizes natural light and panoramic lagoon and skyline views. Residents can enjoy a resort-style lifestyle with direct access to crystal lagoons, waterfront boardwalks, lush green landscapes, and world-class leisure amenities.
310 Riverside Crescent stands out with its striking diamond-inspired architecture, sky gardens, and premium wellness facilities, creating a serene yet vibrant living experience in the heart of Dubai. Strategically located with seamless connectivity to Downtown Dubai, Dubai Creek Harbour, Meydan, and major highways, this property presents an exceptional opportunity for both end-users and investors.
Property Highlights:
• 2 Bedroom Apartment
• Spacious Balcony with Waterfront Views
• Premium Finishes & Smart Home Features
• Resort-Style Amenities
• Infinity Pool & Fully Equipped Gym
• Kids Play Area & Landscaped Gardens
• Direct Lagoon & Boardwalk Access
• Prime Location in Sobha Hartland II
• Attractive Investment Opportunity
• Expected Handover: 2028
Experience luxury waterfront living where elegance meets connectivity at 310 Riverside Crescent.
Información de la propiedad
- TipoApartamento
- FinalidadEn Venta
- N.º de referenciaBayut - 108907-x3W4Ga
- FinalizaciónSobre plano
- AmuebladoSin amueblar
- TruCheck™ el8 de septiembre de 2026
- Añadido el21 de mayo de 2026
- Fecha de entregaT2 2028
Información validada

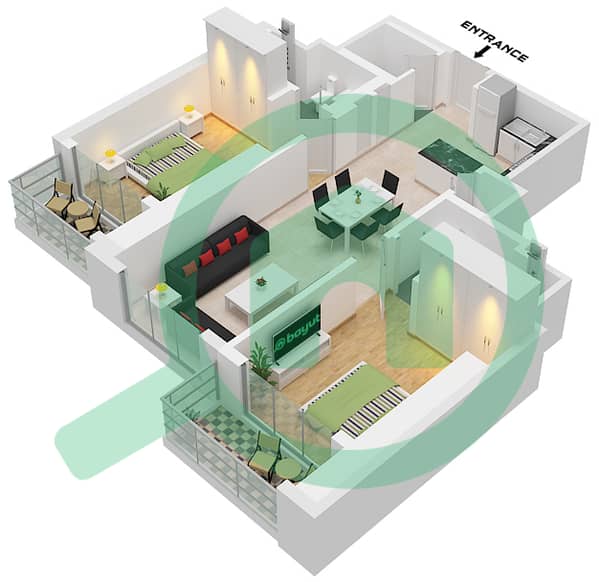
Planos de planta
3D en vivo
Imagen 3D
Imagen 2D
- Type A Unit 02, Floor 9-21, 26-38

Hipoteca
Calcula y consulta la hipoteca mensual de esta apartamento
Información del edificio
Características / Servicios
Balcón o terraza
Plazas de aparcamiento: 1
Piscina
Ventanas de suelo a techo: 52
+ 33 servicios más
Información del proyecto
Transacciones de propiedades similares


