
el
Sobre plano|
Reventa
Planos de planta
Mapa


14


Pago estimado AED 7,8K/mes
Obtén la preaprobación
Sobha Creek Vistas Heights Tower A, Sobha Creek Vistas Heights, Sobha Hartland, Dubai
2 habitaciones
2 baños
958 ft²
Apartamento en Sobha Hartland,Sobha Creek Vistas Heights,Sobha Creek Vistas Heights Tower A, 2 dormitorios, 1890000 AED - 15195768
Brought to you by Driven Properties, this 2 Bedroom Apartment is located in Sobha Creek Vista Heights Tower A, Sobha Hartland, Mohammed Bin Rashid City.
Unit Details:
* 2 Bedroom
* 2 Bathroom
* L Shaped Fully Fitted Kitchen
* Kitchen Appliances
* Middle Floor
* View of Burj Khalifa & Downtown Skylines
* 1 Parking
* Unfurnished
* Ready in Q3 2026
Features:
* Balcony
* Built in wardrobes
* Lobby in Building
* Kitchen Appliances
* Central air conditioning
* Cable-ready
* Intercom
* Covered parking
* Barbeque Area
* Waste Disposal
* Security
* Shared Gym
* Shared swimming pool
* Study
* Vastu Compliant
* Walk-in Closet
* Concierge Service
* Maintenance Staff
* Pets Allowed
* Childrens play area
* Sauna
* Prayer Room
* Service Elevators
* Shared Kitchen
* Steam Room
* Double Glazed Windows
* Storage Areas
* First Aid Medical Center
* Public parking
* Business Center
MBR City, is one of the biggest mixed-use developments and
freehold areas in Dubai. Offers luxurious apartments, villas and mansions with
futuristic designs. And a home to the world’s largest man-made lagoon.
Ask us about:
* Mortgage Advisory
* Property Management
* Holiday Homes
* Interior Design
Visit our offices across Dubai's most popular communities including:
* Downtown Dubai
* Business Bay
* Dubai Creek Harbour
* Jumeirah Village Circle
* Dubai Hills Estate
Unit Details:
* 2 Bedroom
* 2 Bathroom
* L Shaped Fully Fitted Kitchen
* Kitchen Appliances
* Middle Floor
* View of Burj Khalifa & Downtown Skylines
* 1 Parking
* Unfurnished
* Ready in Q3 2026
Features:
* Balcony
* Built in wardrobes
* Lobby in Building
* Kitchen Appliances
* Central air conditioning
* Cable-ready
* Intercom
* Covered parking
* Barbeque Area
* Waste Disposal
* Security
* Shared Gym
* Shared swimming pool
* Study
* Vastu Compliant
* Walk-in Closet
* Concierge Service
* Maintenance Staff
* Pets Allowed
* Childrens play area
* Sauna
* Prayer Room
* Service Elevators
* Shared Kitchen
* Steam Room
* Double Glazed Windows
* Storage Areas
* First Aid Medical Center
* Public parking
* Business Center
MBR City, is one of the biggest mixed-use developments and
freehold areas in Dubai. Offers luxurious apartments, villas and mansions with
futuristic designs. And a home to the world’s largest man-made lagoon.
Ask us about:
* Mortgage Advisory
* Property Management
* Holiday Homes
* Interior Design
Visit our offices across Dubai's most popular communities including:
* Downtown Dubai
* Business Bay
* Dubai Creek Harbour
* Jumeirah Village Circle
* Dubai Hills Estate
Información de la propiedad
- TipoApartamento
- FinalidadEn Venta
- N.º de referenciaBayut - DP-S-60779
- FinalizaciónSobre plano
- AmuebladoSin amueblar
- TruCheck™ el14 de agosto de 2026
- Añadido el15 de mayo de 2026
- Fecha de entregaT2 2026
Información validada

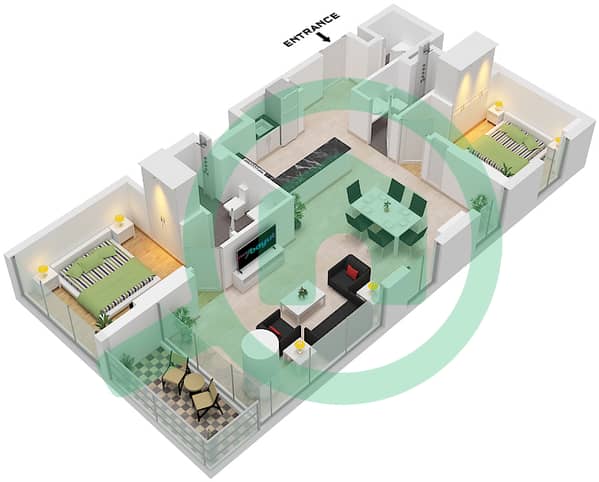
Planos de planta
3D en vivo
Imagen 3D
Imagen 2D
- Type A Unit 09 Floor 10-26,28-51

Hipoteca
Calcula y consulta la hipoteca mensual de esta apartamento
Información del edificio
Características / Servicios
Balcón o terraza
Cocina compartida
Sauna
Sala de vapor
+ 18 servicios más
Información del proyecto
Transacciones de propiedades similares


