
el
Sobre plano|
Venta inicial
Planos de planta
Mapa


12


Vindera, The Valley by Emaar, Dubai
3 habitaciones
4 baños
Construido:2484 ft²Parcela:3499 ft²
Casa adosada en The Valley by Emaar,Vindera, 3 dormitorios, 2650000 AED - 14911727
Discover Vindera at The Valley by Emaar, a charming new community where modern design, nature, and tranquility come together to create the ideal family lifestyle. These 3-bedroom contemporary townhouses offer spacious layouts, bright interiors, and refined finishes — delivering the perfect balance of comfort and sophistication in a lush, nature-inspired setting.
Unit Details
3 Bedroom + Maids Townhouse
Built up: 2500 sqft
Plot Area 1950 sqft
Project Highlights
Community Features & Amenities
Contact HILLS FIEDL REAL ESTATE today to reserve your 3-bedroom townhouse at Vindera – The Valley by Emaar, and embrace a lifestyle defined by serenity, sophistication, and lasting value.
Unit Details
3 Bedroom + Maids Townhouse
Built up: 2500 sqft
Plot Area 1950 sqft
Project Highlights
- Designed for family living
- Elegant 3-bedroom townhouses
- Open-plan layouts
- Contemporary architecture
- Private gardens
- Outdoor terraces
- Surrounded by green parks
- landscaped walkways
- Modern interiors
- Premium materials
- High-quality finishes
- Flexible payment plan
Community Features & Amenities
- Resort-style pools
- Wellness spaces
- Sun decks
- State-of-the-art fitness center
- Outdoor sports facilities
- Lush community parks
- Picnic areas, and BBQ zones
- Children’s playgrounds
- family-friendly recreation areas
- Retail pavilions
- Dining options within the community
- Easy access to Downtown Dubai and Dubai-Al Ain Road
Contact HILLS FIEDL REAL ESTATE today to reserve your 3-bedroom townhouse at Vindera – The Valley by Emaar, and embrace a lifestyle defined by serenity, sophistication, and lasting value.
Información de la propiedad
- TipoCasa adosada
- FinalidadEn Venta
- N.º de referenciaBayut - 106968-u5vyYK
- FinalizaciónSobre plano
- AmuebladoSin amueblar
- TruCheck™ el18 de agosto de 2026
- Añadido el20 de abril de 2026
- Fecha de entregaT4 2028
Información validada

Planos de planta
3D en vivo
Imagen 3D
Imagen 2D
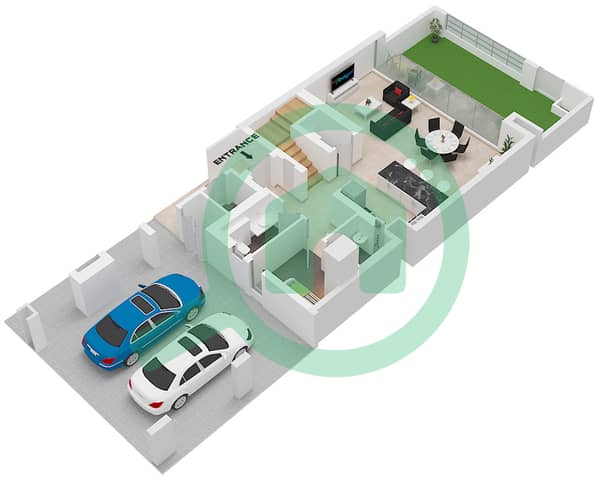
- Type 4 Plex Style 2 Unit 2(TH3) Floor Ground, Type 6 Plex Style 2, Unit 2(TH4),2(TH5) Floor Ground
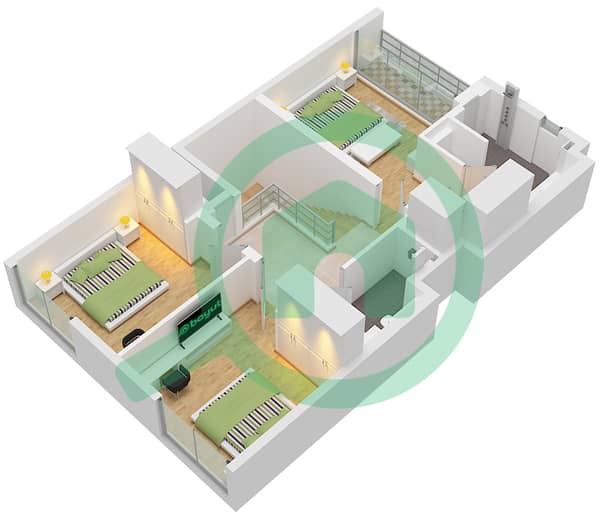
- Type 4 Plex Style 2 Unit 2(TH3) Floor First, Type 6 Plex Style 2, Unit 2(TH4),2(TH5) Floor First


Hipoteca
Calcula y consulta la hipoteca mensual de esta casa adosada
Características / Servicios
Habitación del servicio
Respaldo eléctrico
Aire acondicionado central
Doble acristalamiento
+ 18 servicios más
Información del proyecto
Transacciones de propiedades similares


