Apartamentos en Venta en DubaiSobha Hartland 2Riverside Crescent310 Riverside CrescentBayut - B-Apr-Twenty-Twenty-Six-AS-167026

el
Sobre plano|
Reventa
Planos de planta
Mapa


15


310 Riverside Crescent, Riverside Crescent, Sobha Hartland 2, Dubai
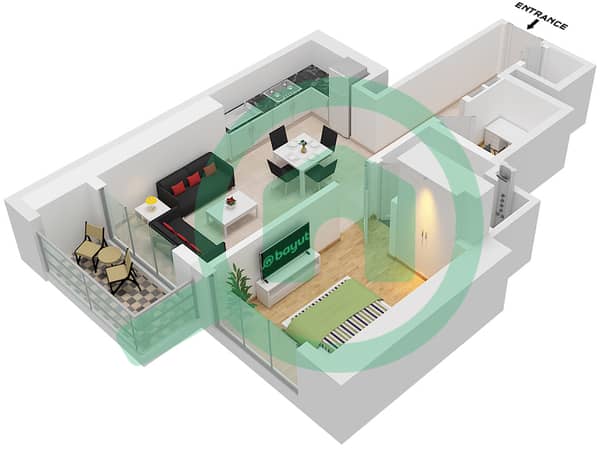
1 habitación
2 baños
610 ft²
Apartamento en Sobha Hartland 2,Riverside Crescent,310 Riverside Crescent, 1 dormitorio, 2099900 AED - 14904993
**Property Listing: 1 Bedroom Apartment for Sale at 310 Riverside Crescent, Bukadra, Dubai**
fam Properties is pleased to present this exceptional 1 bedroom apartment located in the prestigious Riverside Crescent community, Bukadra, Dubai. This brand new, off plan residence offers a spacious 610 sqft of thoughtfully designed living space, featuring two bathrooms and an unfurnished layout, ideal for customization to your personal taste.
Priced competitively at AED 2,099,900, this property boasts stunning lagoon views, providing a serene and picturesque environment. Situated on a high floor, the apartment benefits from an abundance of natural light and a tranquil atmosphere.
Key Features and Amenities:
Built in wardrobes and walk in closet for ample storage
Private balcony with breathtaking lagoon views
Smart home system integration
Pet friendly community
Access to elevator and covered parking
Secure gated community with 24/7 security services
Shared and private pools, including a children s pool
Fully equipped fitness centre and shared gym facilities
Barbeque area and dedicated children s play area
Elegant lobby in building with advanced networking infrastructure
Investment property opportunity in a new build by renowned developer Sobha
For further details or to arrange a viewing appointment, please contact fam Properties today. Your ideal home or investment awaits at Riverside Crescent.
Información de la propiedad
- TipoApartamento
- FinalidadEn Venta
- N.º de referenciaBayut - B-Apr-Twenty-Twenty-Six-AS-167026
- FinalizaciónSobre plano
- AmuebladoSin amueblar
- TruCheck™ el18 de octubre de 2026
- Añadido el20 de abril de 2026
- Actualizado el19 de octubre de 2026
- Fecha de entregaT2 2028
Información validada

Planos de planta
3D en vivo
Imagen 3D
Imagen 2D
- Type A1 Unit 06, Floor 10-13, 15-18,20,21,26,27, 30-38

Hipoteca
Calcula y consulta la hipoteca mensual de esta apartamento
Información del edificio
Características / Servicios
Balcón o terraza
Plazas de aparcamiento
Piscina
Vestíbulo del edificio
+ 6 servicios más
Información del proyecto
Transacciones de propiedades similares


