Apartamentos en Venta en DubaiDubai Land Residence Complex (DLRC)Bliss TowerBayut - VV-MAN-BLISS_TWR-1BR

el
Sobre plano|
Venta inicial
Planos de planta
Mapa


13


Pago estimado AED 4,8K/mes
Obtén la preaprobación
Bliss Tower, Dubai Land Residence Complex (DLRC), Dubai
1 habitación
2 baños
796 ft²
Apartamento en Dubai Land Residence Complex (DLRC),Bliss Tower, 1 dormitorio, 1168459 AED - 14886565
Vertex Vision Real Estate is pleased to offer this Premium 1 Bedroom apartment available at Bliss Tower, Dubai Land Residence Complex, Dubai. A 15-storey residential landmark in Dubailand, blending modern design with functional elegance. Located in one of Dubai’s fastest-growing areas, it offers world-class amenities, excellent connectivity, and a perfect mix of urban convenience and suburban calm.
Property Details:
1 Bedroom
Size: 796 sq. ft.
Project: Bliss Tower
View: Community Unit
20% payment On booking
10% payment During construction
70% payment Upon Handover
Handover: Q4 2026
Features & Amenities:
Inspired by Japandi aesthetics: a fusion of Japanese serenity and Scandinavian simplicity
Natural light, warm materials, and minimalist elegance
Designed as a sanctuary of calm in the heart of the city
Indoor & outdoor swimming pools
Yoga & meditation zones
Fitness center & jogging track
Rooftop lounge & BBQ area
Children’s play area
Co-working spaces & retail outlets
Smart home automation & touchless entry
Solar panels & EV charging stations
24/7 concierge & security
Bliss Tower is an architectural embodiment of the Japandi philosophy, combining Scandinavian functionality with Japanese harmony. Developed by Pure Bliss Development in collaboration with GRID, the project offers homes where every detail is designed for serenity and comfort. The spaces are not just built — they are thoughtfully crafted with attention to design, light, and atmosphere.
Vertex Vision Real Estate, where your dream home journey begins. Our dedicated team is committed to turning your real estate aspirations into reality. Experience personalized service, unmatched expertise, and a seamless path to finding the perfect place to call home.
We are eager to assist you on your journey to finding your dream home for more details or to schedule a viewing, please contact us.
Thank you for choosing Vertex Vision Real Estate.
Property Details:
1 Bedroom
Size: 796 sq. ft.
Project: Bliss Tower
View: Community Unit
20% payment On booking
10% payment During construction
70% payment Upon Handover
Handover: Q4 2026
Features & Amenities:
Inspired by Japandi aesthetics: a fusion of Japanese serenity and Scandinavian simplicity
Natural light, warm materials, and minimalist elegance
Designed as a sanctuary of calm in the heart of the city
Indoor & outdoor swimming pools
Yoga & meditation zones
Fitness center & jogging track
Rooftop lounge & BBQ area
Children’s play area
Co-working spaces & retail outlets
Smart home automation & touchless entry
Solar panels & EV charging stations
24/7 concierge & security
Bliss Tower is an architectural embodiment of the Japandi philosophy, combining Scandinavian functionality with Japanese harmony. Developed by Pure Bliss Development in collaboration with GRID, the project offers homes where every detail is designed for serenity and comfort. The spaces are not just built — they are thoughtfully crafted with attention to design, light, and atmosphere.
Vertex Vision Real Estate, where your dream home journey begins. Our dedicated team is committed to turning your real estate aspirations into reality. Experience personalized service, unmatched expertise, and a seamless path to finding the perfect place to call home.
We are eager to assist you on your journey to finding your dream home for more details or to schedule a viewing, please contact us.
Thank you for choosing Vertex Vision Real Estate.
Información de la propiedad
- TipoApartamento
- FinalidadEn Venta
- N.º de referenciaBayut - VV-MAN-BLISS_TWR-1BR
- FinalizaciónSobre plano
- AmuebladoSin amueblar
- TruCheck™ el22 de agosto de 2026
- Añadido el17 de abril de 2026
- Fecha de entregaT4 2026
Información validada

Planos de planta
3D en vivo
Imagen 3D
Imagen 2D
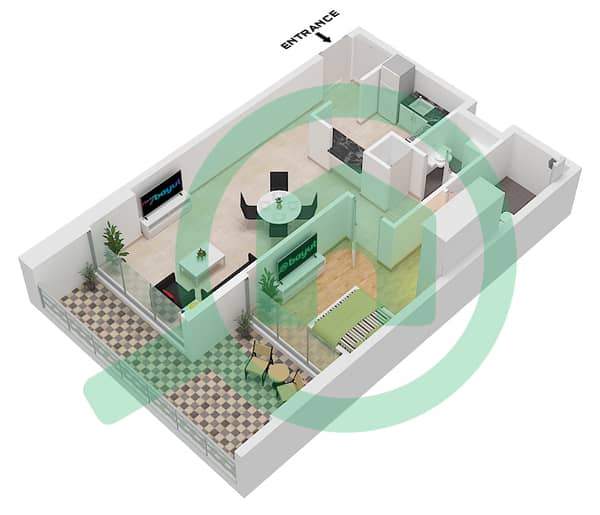
- Type 2 Unit 01,02 Floor 2-11

Hipoteca
Calcula y consulta la hipoteca mensual de esta apartamento
Información del edificio
Características / Servicios
Balcón o terraza
Cocina compartida
Plazas de aparcamiento: 1
Piscina
+ 14 servicios más
Información del proyecto
Transacciones de propiedades similares

