Apartamentos en Venta en DubaiSobha Hartland 2Riverside Crescent360 Riverside CrescentBayut - Maryam-2913-zCVy83-Yusra

el
Sobre plano|
Reventa
Planos de planta
Mapa


11


360 Riverside Crescent, Riverside Crescent, Sobha Hartland 2, Dubai
1 habitación
2 baños
697 ft²
Apartamento en Sobha Hartland 2,Riverside Crescent,360 Riverside Crescent, 1 dormitorio, 1800000 AED - 14797008
This 1-bedroom residential apartment for sale in 360 Riverside Crescent, located within Sobha Hartland 2, offers a practical layout in a modern waterfront community. Positioned on a mid–high floor, the home benefits from extensive glazing and a bright interior, with living and sleeping areas oriented to capture water, pool, and skyline views.
Key features and amenities include:
Contact now to book your viewing and secure this exceptional apartment.
Key features and amenities include:
- Size: ~697 sqft (64.73 sqm)
- Selling Price: AED 1,800,000/-
- 1 Bedroom
- 2 Bathrooms
- Balcony with lagoon, pool, and city skyline views
- Furnished living area and bedroom in a contemporary style
- Access to lagoon-inspired and multi-level swimming pools
- Fully equipped gym and fitness facilities with city views
- Landscaped podium areas with lawns and seating
- Tennis court and outdoor recreation spaces
- Dedicated lobby and reception in the building
- 24-hour security and CCTV monitoring
- Community walking promenades along the waterfront
- Nearby retail, cafés, and everyday services within the podium
Contact now to book your viewing and secure this exceptional apartment.
Información de la propiedad
- TipoApartamento
- FinalidadEn Venta
- N.º de referenciaBayut - Maryam-2913-zCVy83-Yusra
- FinalizaciónSobre plano
- AmuebladoAmueblado
- TruCheck™ el7 de octubre de 2026
- Añadido el27 de octubre de 2026
- Fecha de entregaT4 2027
Información validada

Planos de planta
3D en vivo
Imagen 3D
Imagen 2D
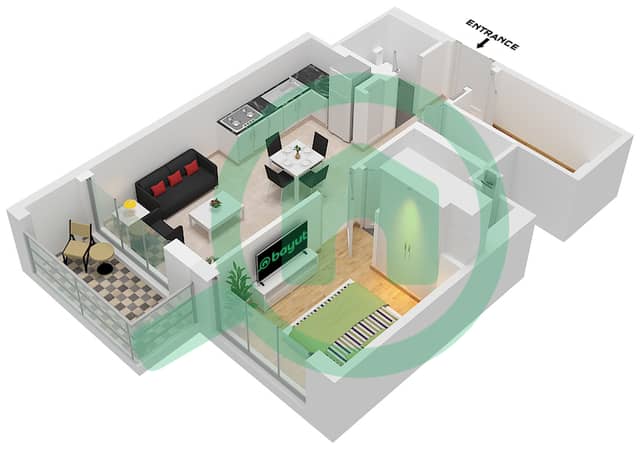
- Type B Unit 12 Floor 9-21,26-38,42-46,48-53,57-70

Hipoteca
Calcula y consulta la hipoteca mensual de esta apartamento
Información del edificio
Características / Servicios
Balcón o terraza
Piscina
Flooring
Respaldo eléctrico
+ 8 servicios más
Información del proyecto
Transacciones de propiedades similares
