
el
Sobre plano|
Venta inicial
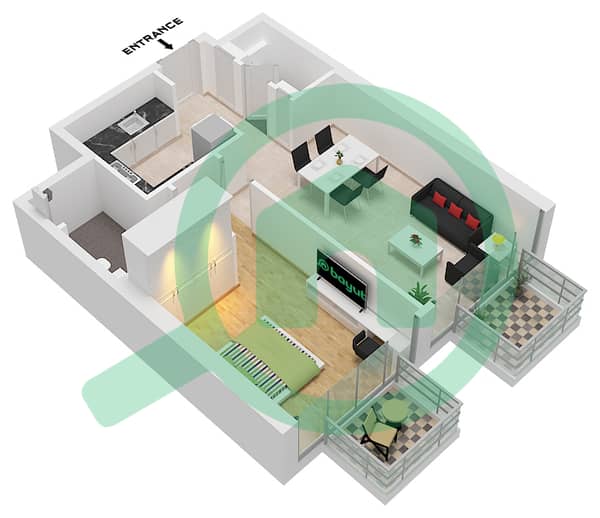
Planos de planta
Mapa


8


Binghatti Luxuria, JVT District 4, Jumeirah Village Triangle (JVT), Dubai
1 habitación
2 baños
651 ft²
Apartamento en Jumeirah Village Triangle (JVT),JVT District 4,Binghatti Luxuria, 1 dormitorio, 1249999 AED - 14740770
Binghatti Luxuria, an iconic upcoming residential address by Binghatti Developers located in the heart of Jumeirah Village Triangle (JVT), Dubai a community known for its greenery, connectivity, and family-friendly vibe. The building consists of 3 basement levels, ground floor, 4 podium parking floors, and 24 residential floors, offering a selection of studio, 1-bedroom, and 2-bedroom apartments, along with a limited collection of 2-bedroom Royale Suites. In total, the development includes 457 residential units and 12 retail outlets.
Key Investment Highlights
Freehold ownership in a prime JVT location
Iconic Binghatti architecture with luxury finishes
High rental demand and strong ROI potential
Smart, efficient layouts with private balconies
Contemporary interiors using premium materials
Excellent connectivity to major Dubai hubs
Amenities
Resort-style swimming pool & childrens pool
Fully equipped gym & fitness areas
Landscaped gardens & family spaces
Childrens play zones and social seating areas
Retail and dining options at your doorstep
Covered parking & 24/7 security for peace of mind
Binghatti Luxuria combines architectural flair, strategic location, community vibes, and lifestyle convenience at a compelling value perfect for both investors and homebuyers.
For more information, pricing, and viewing arrangements, please contact us today. Our property specialists are ready to assist you.
RERA ORN: 30771
Key Investment Highlights
Freehold ownership in a prime JVT location
Iconic Binghatti architecture with luxury finishes
High rental demand and strong ROI potential
Smart, efficient layouts with private balconies
Contemporary interiors using premium materials
Excellent connectivity to major Dubai hubs
Amenities
Resort-style swimming pool & childrens pool
Fully equipped gym & fitness areas
Landscaped gardens & family spaces
Childrens play zones and social seating areas
Retail and dining options at your doorstep
Covered parking & 24/7 security for peace of mind
Binghatti Luxuria combines architectural flair, strategic location, community vibes, and lifestyle convenience at a compelling value perfect for both investors and homebuyers.
For more information, pricing, and viewing arrangements, please contact us today. Our property specialists are ready to assist you.
RERA ORN: 30771
Información de la propiedad
- TipoApartamento
- FinalidadEn Venta
- N.º de referenciaBayut - MZR-S-1121
- FinalizaciónSobre plano
- TruCheck™ el2 de octubre de 2026
- Añadido el4 de abril de 2026
- Fecha de entregaT3 2027
Información validada

Planos de planta
3D en vivo
Imagen 3D
Imagen 2D
- Type 2 Unit 18 Floor 3

Hipoteca
Calcula y consulta la hipoteca mensual de esta apartamento
Información del edificio
Información del proyecto
Transacciones de propiedades similares

