
Planos de planta
Mapa


13


Pago estimado AED 11,5K/mes
Obtén la preaprobación
Expo Golf Villas 5 (Greenviews 2), Expo Golf Villas, Emaar South, Dubai South, Dubai
3 habitaciones
4 baños
Construido:1890 ft²Parcela:1686 ft²
Casa adosada en Dubai South,Emaar South,Expo Golf Villas,Expo Golf Villas 5 (Greenviews 2), 3 dormitorios, 2800000 AED - 14373324
Metropolitan Premium Properties is proud to present this beautifully finished 3-bedroom plus maid's room townhouse nestled in the highly sought-after Greenview 2 community within Emaar South. Offering a generous BUA of 1,890 sqft on a 1,686 sqft plot, this single-row home delivers the privacy, space, and quality that modern family living demands.
Inside, the contemporary open-plan layout flows seamlessly from a stylish, well-appointed kitchen through to a spacious living and dining area bathed in natural light. Every detail reflects Emaar's renowned standard of quality craftsmanship and finish.
Property Details and Features:
3 Spacious Bedrooms
Dedicated Maid's Room
Laundry room
Powder room
Single Row with Enhanced Privacy & Open Views
Rented, no vacating notice
Ensuite master’s bedroom walk-in closet
First-floor storage room
Modern Open-Plan Living & Dining Area
Contemporary Kitchen with Ample Storage
Private Landscaped Garden
Covered Parking for 2 Vehicles
Built by Emaar — Trusted Quality & Premium Finish
The Metropolitan Group is the leading real estate agency in the UAE. We speak over 44 languages and offer our local and international clients exceptional service, expert advice, and comprehensive support for property sales, purchases, and rentals.
Información de la propiedad
- TipoCasa adosada
- FinalidadEn Venta
- N.º de referenciaBayut - MPS-46371
- FinalizaciónListo
- AmuebladoSin amueblar
- Alquiler promedio
- Añadido el23 de febrero de 2026
Información validada

Planos de planta
3D en vivo
Imagen 3D
Imagen 2D
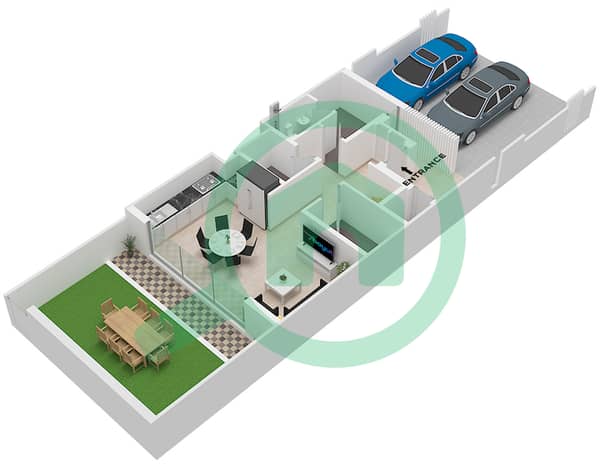
- Type B1 Unit TH5,7-8-M2,TH6-M3,TH7-M4 Floor Ground
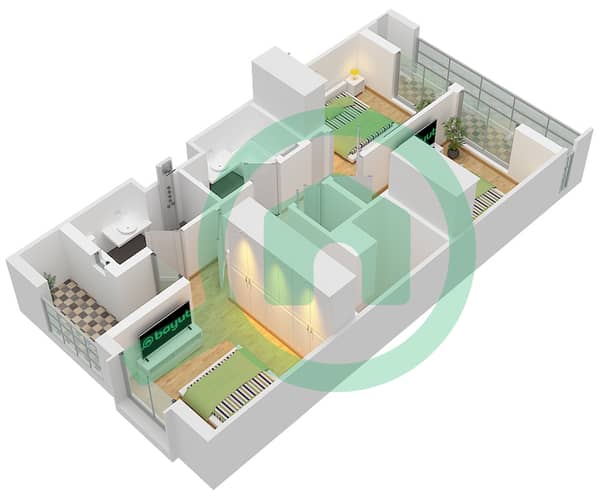
- Type B1 Unit TH5,7-8-M2,TH6-M3,TH7-M4 Floor First


Hipoteca
Calcula y consulta la hipoteca mensual de esta casa adosada
Características / Servicios
Balcón o terraza
Habitación del servicio
Jacuzzi
Sauna
+ 7 servicios más
Transacciones de propiedades similares
Tendencias e índices
Información regulatoria
Recomendado para ti

TruBroker™
Ahmed Abdelfattah Ibrahim Ahmed Sonbal
 Agente de Calidad
 Agente Proactivo
