
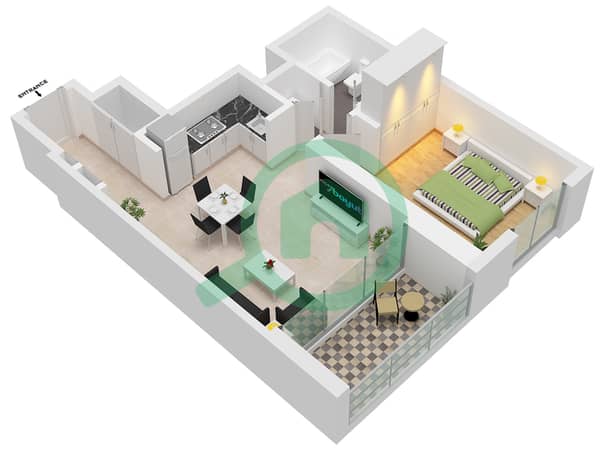
Planos de planta
Mapa


15


Pago estimado AED 7,3K/mes
Obtén la preaprobación
Creek Gate Tower 1, Creek Gate, Dubai Creek Harbour, Dubai
1 habitación
1 baño
720 ft²
Apartamento en Dubai Creek Harbour,Creek Gate,Creek Gate Tower 1, 1 dormitorio, 1785000 AED - 13933425
Brought to you by SBRE Real Estate, this 1 Bedroom Apartment is located in Creek Gate Tower 2, Dubai Creek Harbour (The Lagoons).
Unit Details:
-High floor
-View: Park
-Kitchen: Open and Fully Fitted
-Bathrooms: 1
-Built up Area: 720.21 square feet
-No. of Parking: 1
Features:
-Balcony
-Basement parking
-Broadband ready
-Built in wardrobes
-Covered parking
-Gymnasium
-Pets allowed
-Kitchen Appliances
-Shared swimming pool
-Walk-in Closet
-Childrens nursery
-Childrens play area
-Public park
-Security
Dubai Creek Gate it takes roughly 20 minutes to drive to Dubai Mall, 32 minutes to Palm Jumeirah, 30 minutes to Burj Al Arab and 35 minutes to The Walk JBR. Dubai International Airport (DXB) is roughly 24 minutes drive and the new Al Maktoum International Airport is roughly 51 minutes drive.
Call to make an offer or visit our flagship office in Ubora Towers Business Bay.
Unit Details:
-High floor
-View: Park
-Kitchen: Open and Fully Fitted
-Bathrooms: 1
-Built up Area: 720.21 square feet
-No. of Parking: 1
Features:
-Balcony
-Basement parking
-Broadband ready
-Built in wardrobes
-Covered parking
-Gymnasium
-Pets allowed
-Kitchen Appliances
-Shared swimming pool
-Walk-in Closet
-Childrens nursery
-Childrens play area
-Public park
-Security
Dubai Creek Gate it takes roughly 20 minutes to drive to Dubai Mall, 32 minutes to Palm Jumeirah, 30 minutes to Burj Al Arab and 35 minutes to The Walk JBR. Dubai International Airport (DXB) is roughly 24 minutes drive and the new Al Maktoum International Airport is roughly 51 minutes drive.
Call to make an offer or visit our flagship office in Ubora Towers Business Bay.
Información de la propiedad
- TipoApartamento
- FinalidadEn Venta
- N.º de referenciaBayut - 103085-skA4oh
- FinalizaciónListo
- AmuebladoSin amueblar
- Alquiler promedio
- Añadido el18 de agosto de 2026
Información validada

Planos de planta
3D en vivo
Imagen 3D
Imagen 2D
- Unit 1 Floor 3-17,19-30

Hipoteca
Calcula y consulta la hipoteca mensual de esta apartamento
Información del edificio
Características / Servicios
Balcón o terraza
Cocina compartida
Sauna
Sala de vapor
+ 16 servicios más
Transacciones de propiedades similares


