
Sobre plano|
Venta inicial
Planos de planta
Mapa


23


Casa adosada en Al Menhaz,Masaar 3, 3 dormitorios, 2865000 AED - 13433727
Introducing this 3-bedroom Corner Townhouse in Masaar Phase 3, a residence crafted for those who seek a refined balance of nature, space, and elevated living. Thoughtfully designed with a flowing layout and refined interiors, this home celebrates the essence of Masaar — a green community built around a forested heart.
The property enjoys enhanced privacy, abundance of natural light, and a wider outdoor envelope — ideal for serene family living in a future-ready, design-led neighbourhood.
Key Highlights
Features & Amenities
Nearby Locations
A rare corner residence that blends nature, sophistication, and comfort — a standout choice for families seeking premium living in Masaar.
Presented by RealTree Properties |
The property enjoys enhanced privacy, abundance of natural light, and a wider outdoor envelope — ideal for serene family living in a future-ready, design-led neighbourhood.
Key Highlights
- Premium corner layout with additional privacy & outdoor space
- Well-proportioned open-plan living with abundant natural light
- Never-lived-in, contemporary build with sleek finishing
- Superior detailing with designer-grade interior touches
- Direct access to Masaar’s forested trails & leisure spine
- Located in a coveted and well-connected address within Sharjah
- Attractive long-term value in a future-proof investment community
Features & Amenities
- Fully equipped fitness club
- Anchor retail & supermarket
- Cafés, dining spots & leisure plazas
- Skate park & children’s adventure zone
- Cycling & running tracks across the community
- Yoga, meditation & wellness areas
- Tennis & basketball courts
- Forested parks with shaded seating areas
Nearby Locations
- 02 minutes to Tilal Mall & Sharjah Botanical Garden
- 15 minutes to Sharjah International Airport
- 20 minutes to Dubai International Airport
A rare corner residence that blends nature, sophistication, and comfort — a standout choice for families seeking premium living in Masaar.
Presented by RealTree Properties |
Información de la propiedad
- TipoCasa adosada
- FinalidadEn Venta
- N.º de referenciaBayut - SMF-1250
- FinalizaciónSobre plano
- AmuebladoSin amueblar
- Añadido el6 de octubre de 2026
Información validada

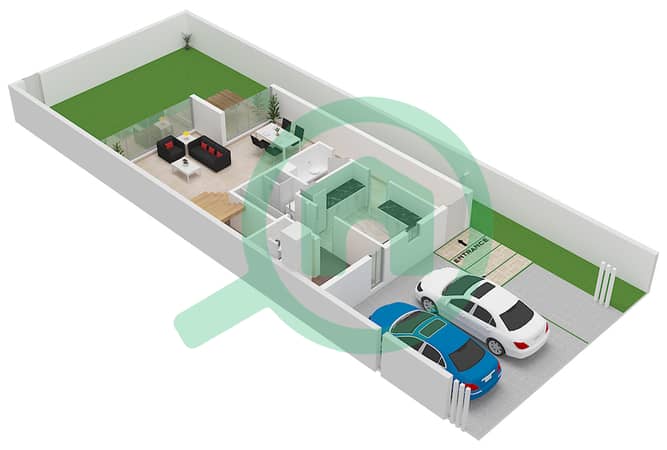
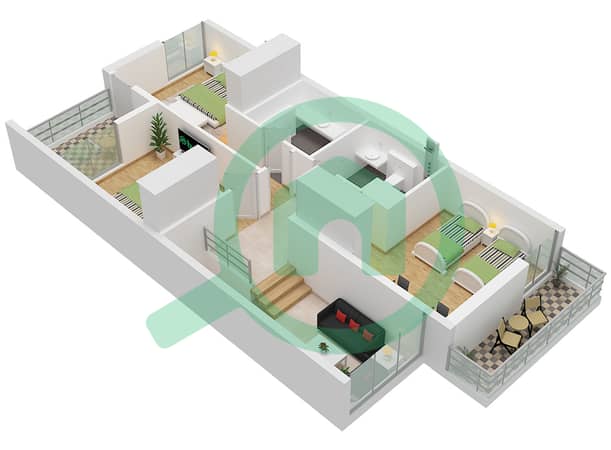
Planos de planta
3D en vivo
Imagen 3D
Imagen 2D
- Ground Floor
- First Floor


Hipoteca
Calcula y consulta la hipoteca mensual de esta casa adosada
Características / Servicios
Balcón o terraza
Plazas de aparcamiento: 1
Piscina
Respaldo eléctrico
+ 16 servicios más
Información del proyecto
