
el
Sobre plano|
Reventa
Planos de planta
Mapa


9


Pago estimado AED 12,9K/mes
Obtén la preaprobación
Design Quarter Tower A, Design Quarter, Dubai Design District (D3), Dubai
2 habitaciones
2 baños
1184 ft²
Apartamento en Dubai Design District (D3),Design Quarter,Design Quarter Tower A, 2 dormitorios, 3125000 AED - 12795622
Design Quarter Tower A: Contemporary 2-Bedroom Apartments in Dubai's Creative Hub
Expected Handover May 2027
Design Quarter Tower A, developed by Meraas, is a 34-storey residential building situated in Dubai Design District (d3), offering modern 2-bedroom apartments tailored for creative professionals and urban dwellers.
Key Features:
Modern Design: Each apartment boasts contemporary fixtures, vibrant local art, and Scandinavian-inspired furnishings, creating a stylish and inspiring living space.
Spacious Layouts: The 2-bedroom units range from 1,176 to 1,264 sq. ft. , providing ample space for comfortable living.
Design Quarter - Tower A
Balconies with Views: All residences feature balconies offering community vistas, with select units providing iconic views of the Burj Khalifa.
High-Quality Finishes: Apartments are equipped with luxury fittings, double-glazed windows for enhanced insulation, and high-end flooring, ensuring a premium living experience.
Dubricks
Amenities:
Outdoor Pool: A vast outdoor pool complemented by a podium barbecue area, ideal for relaxation and social gatherings.
Design Quarter
Fitness Center: A fully equipped gymnasium catering to various fitness needs.
Children's Play Area: Dedicated spaces for children to play and socialize safely.
Green Spaces: Lush gardens and jogging pathways provide serene outdoor environment.
permit no. 71490692192
Información de la propiedad
- TipoApartamento
- FinalidadEn Venta
- N.º de referenciaBayut - AP58389S
- FinalizaciónSobre plano
- AmuebladoSin amueblar
- TruCheck™ el6 de noviembre de 2026
- Añadido el6 de noviembre de 2026
- Fecha de entregaT1 2027
Información validada

Planos de planta
3D en vivo
Imagen 3D
Imagen 2D
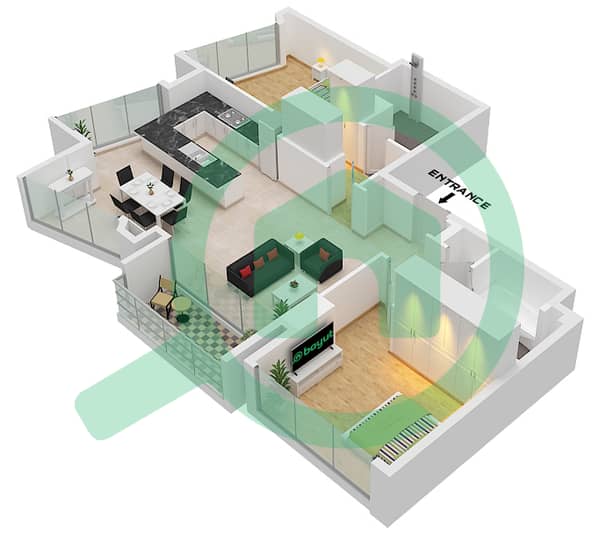
- Type 3 Unit 1,5 Floor 4-15

Hipoteca
Calcula y consulta la hipoteca mensual de esta apartamento
Información del edificio
Información del proyecto
Transacciones de propiedades similares


