
el
Sobre plano
Planos de planta
Mapa


10


Villa en Yas Island,Yas Riva, 5 dormitorios, 10558235 AED - 12673245
Yas Riva on Yas Island is Aldar Properties' newest residential project featuring a top-notch collection of 4, 5, and 6-bedroom waterfront villas. The carefully planned exterior of the villa community exudes elegance, combining modern style with traditional craftsmanship, ensuring every detail enhances comfort and convenience. Yas Riva, an exclusive waterfront community designed for a sel ect group of individuals. In this tranquil setting, calm waterways mirror the sky, and stunning scenery surrounds elegantly crafted villas designed for those in search of luxury.
AMENITIES:
-The View Clubhouse
- Sauna / Steam Room/Spa
- Swimming Pool (Adult & Kids)
- Treatment Room
- Forte Fitness Centre
- Interactive Pond (Water Play)
- Community- Wide Cycle Track
- Community Market
- BBQ &Picnic Area
- Pocket Parks
- Kids Play Area
- Outdoor Amphitheater
- Outdoor Gym
- Padel Courts & Tennis Court
- Relaxation Spot
- Jogging Track
For any further inquiries or assistance, please do not hesitate to reach out to ap Advisors Properties. Take advantage of this opportunity to invest and become a proud property owner today!
Best Regards,
Advisors Properties L. L. C.
Información de la propiedad
- TipoVilla
- FinalidadEn Venta
- N.º de referenciaBayut - 177
- FinalizaciónSobre plano
- AmuebladoSin amueblar
- TruCheck™ el4 de septiembre de 2026
- Añadido el27 de abril de 2026
Información validada

Planos de planta
3D en vivo
Imagen 3D
Imagen 2D
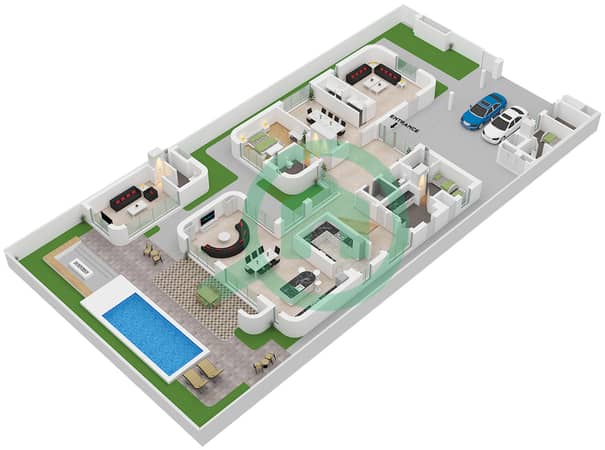
- Type Inland Villa Unit Light Scheme Floor Ground
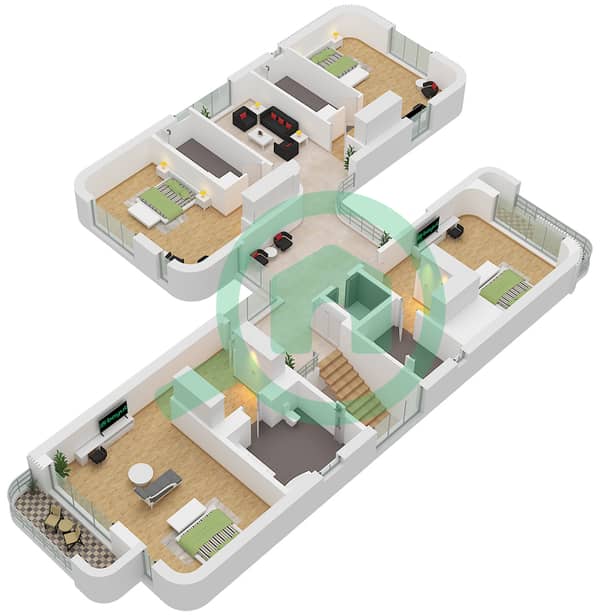
- Type Inland Villa Unit Light Scheme Floor First


Hipoteca
Calcula y consulta la hipoteca mensual de esta villa
Características / Servicios
Balcón o terraza
Plazas de aparcamiento
Zona de barbacoa
Se admiten mascotas
Información del proyecto

