
Sobre plano
Planos de planta
Mapa


15


Pago estimado AED 19,8K/mes
Obtén la preaprobación
Saro, Masaar, Tilal City, Sharjah
4 habitaciones
5 baños
4402 ft²
Villa en Tilal City,Masaar,Saro, 4 dormitorios, 5500000 AED - 11902256
Where Nature Meets Modern Living – Discover the Green Heart of Luxury
Experience a refined lifestyle in a 4 Bedroom Villa at Masaar, an exceptional forest-inspired community designed for those who value space, privacy, and nature. Surrounded by thousands of trees, green landscapes, and wellness-focused amenities, Masaar offers a unique blend of peaceful living and contemporary design just minutes from the city.
4 Bedroom Luxury Villa – Presented by Sterling Heights Real Estate
FOREST-INSPIRED MASTER COMMUNITY – A beautifully planned neighborhood by Arada featuring lush greenery, shaded walking paths, and a refreshing natural environment.
SPACIOUS 4 BEDROOM FAMILY VILLA – Modern architecture with open-plan living areas, large bedrooms, floor-to-ceiling windows, and private garden spaces designed for comfortable family living.
ACTIVE & WELLNESS LIFESTYLE – Residents enjoy cycling tracks, jogging trails, outdoor fitness zones, parks, and wellness spaces integrated throughout the community.
STRATEGIC LOCATION – Excellent connectivity to major highways linking Sharjah and Dubai, with convenient access to airports, schools, and business districts.
COMMUNITY HUB & RETAIL – A vibrant community center with cafés, retail outlets, supermarkets, and essential lifestyle conveniences within reach.
IDEAL FOR FAMILIES & INVESTORS – A perfect balance of nature, modern living, and long-term investment potential in one of the region’s fastest-growing communities.
Live Green. Live Smart. Live the Masaar Lifestyle.
Experience a refined lifestyle in a 4 Bedroom Villa at Masaar, an exceptional forest-inspired community designed for those who value space, privacy, and nature. Surrounded by thousands of trees, green landscapes, and wellness-focused amenities, Masaar offers a unique blend of peaceful living and contemporary design just minutes from the city.
4 Bedroom Luxury Villa – Presented by Sterling Heights Real Estate
FOREST-INSPIRED MASTER COMMUNITY – A beautifully planned neighborhood by Arada featuring lush greenery, shaded walking paths, and a refreshing natural environment.
SPACIOUS 4 BEDROOM FAMILY VILLA – Modern architecture with open-plan living areas, large bedrooms, floor-to-ceiling windows, and private garden spaces designed for comfortable family living.
ACTIVE & WELLNESS LIFESTYLE – Residents enjoy cycling tracks, jogging trails, outdoor fitness zones, parks, and wellness spaces integrated throughout the community.
STRATEGIC LOCATION – Excellent connectivity to major highways linking Sharjah and Dubai, with convenient access to airports, schools, and business districts.
COMMUNITY HUB & RETAIL – A vibrant community center with cafés, retail outlets, supermarkets, and essential lifestyle conveniences within reach.
IDEAL FOR FAMILIES & INVESTORS – A perfect balance of nature, modern living, and long-term investment potential in one of the region’s fastest-growing communities.
Live Green. Live Smart. Live the Masaar Lifestyle.
Información de la propiedad
- TipoVilla
- FinalidadEn Venta
- N.º de referenciaBayut - 101676-md2aFW
- FinalizaciónSobre plano
- AmuebladoSin amueblar
- Añadido el29 de septiembre de 2025
- Fecha de entregaT2 2026
Información validada

Planos de planta
3D en vivo
Imagen 3D
Imagen 2D
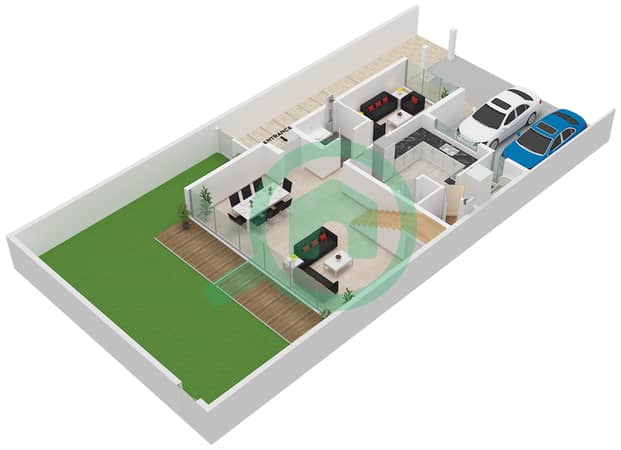
- Type B Unit Corner/End Ground Floor
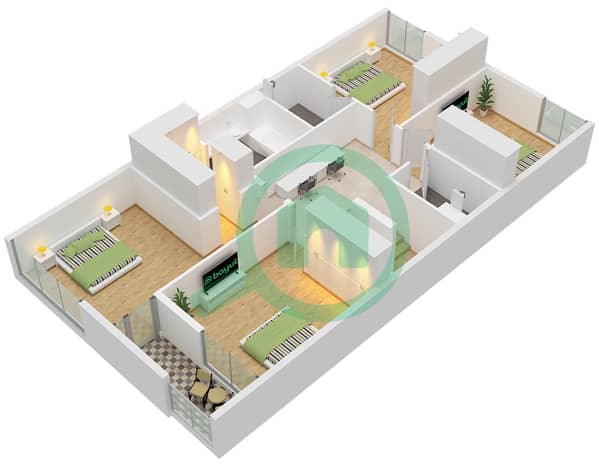
- Type B Unit Corner/End First Floor


Hipoteca
Calcula y consulta la hipoteca mensual de esta villa
Características / Servicios
Balcón o terraza
Interfono
Se admiten mascotas
Información del proyecto
