
Sobre plano|
Venta inicial
Planos de planta
Mapa


12


Pago estimado AED 15,6K/mes
Obtén la preaprobación
Saro, Masaar, Tilal City, Sharjah
4 habitaciones
6 baños
Construido:3156 ft²Parcela:27.123 ft²
Villa en Tilal City,Masaar,Saro, 4 dormitorios, 3787000 AED - 11719651
Discover your ideal family home in a premium gated community, offering privacy, space, and unparalleled amenities.
Property Highlights
Community Features
Prime Location
Purchase Options
Move into your dream corner townhouse and elevate your lifestyle today.
Property Highlights
- 4 Generous Master Bedrooms each with en-suite bathroom and built-in wardrobes
- Spacious Family Living Room flooded with natural light
- Private Guest Majlis with its own entrance for formal entertaining
- Closed Modern Kitchen featuring quartz countertops and bespoke cabinetry
- 4 Full Bathrooms + Separate Powder Room with premium fixtures
- Maid’s Room & En-Suite Bathroom plus a dedicated storage room
- Corner Garden providing extra outdoor space for dining and play
- Two Covered Parking Bays with electric vehicle charging point
Community Features
- 24/7 Gated Security with CCTV surveillance
- Resort-Style Swimming Pool & Jacuzzi
- State-of-the-Art Gym & Yoga Studio
- Scenic Jogging & Cycling Trails winding through landscaped gardens
- Children’s Play Areas & Community Park
- On-Site International School & Nursery
- Café, Bistro & Convenience Retail Outlets
Prime Location
- Situated minutes from Emirates Road (E611) and Sharjah International Airport
- Easy access to University City, Tilal City, and Dubai (20 min via Sheikh Mohammed Bin Zayed Road)
- Close to major hospitals, malls, and leisure destinations
Purchase Options
- Payment Method: Cash or bank mortgage
- Ownership: Freehold for all nationalities
Move into your dream corner townhouse and elevate your lifestyle today.
Información de la propiedad
- TipoVilla
- FinalidadEn Venta
- N.º de referenciaBayut - 106052-fk3iLZ
- FinalizaciónSobre plano
- AmuebladoSin amueblar
- Añadido el1 de septiembre de 2026
- Fecha de entregaT2 2026
Información validada

Planos de planta
3D en vivo
Imagen 3D
Imagen 2D
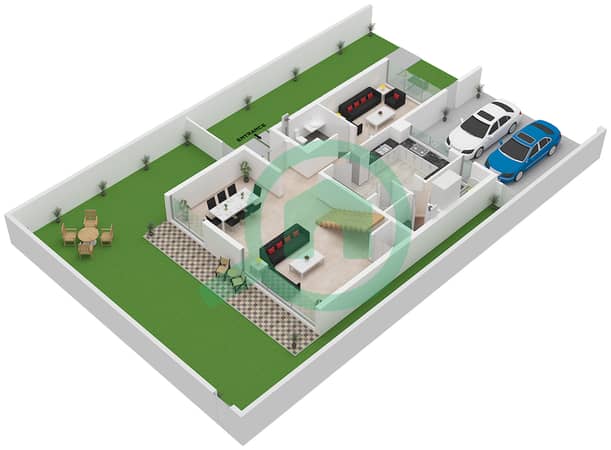
- Type 1B, Ground Floor
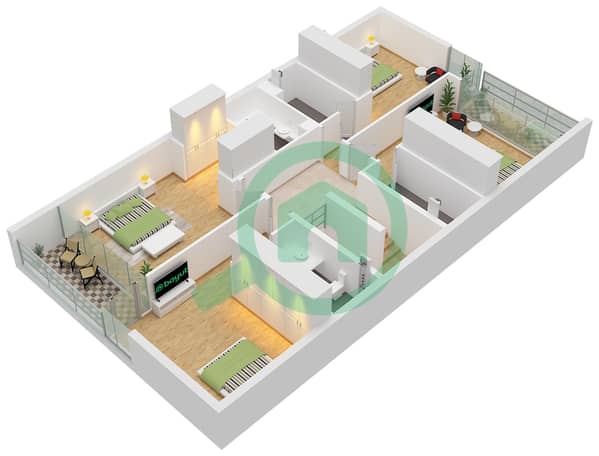
- Type 1B, First Floor


Hipoteca
Calcula y consulta la hipoteca mensual de esta villa
Características / Servicios
Amueblado
Balcón o terraza
Cocina compartida
Plazas de aparcamiento: 3
+ 35 servicios más
Información del proyecto
