
el
Sobre plano|
Reventa
Planos de planta
Mapa


9


Pago estimado AED 23,0K/mes
Obtén la preaprobación
Yasmina Villas, Expo Valley, Expo City, Dubai
4 habitaciones
7 baños
Construido:3827 ft²Parcela:3919 ft²
Villa en Expo City,Expo Valley,Yasmina Villas, 4 dormitorios, 6399999 AED - 11605060
YASMINA VILLAS
- 4 bedroom Villa
- Villa has 3 floors + 7 Bathrooms + Family (5th Room) + Maids Room + Laundry + Storage
- 2 Parking slots
- BUA: 3,920 SQ FT
- Plot size: 3,604 SQ FT
- Service Charges 5 AED per SQ FT
- 45% is paid
- 5% on the Handover Q2/2027
- 50% Posthandover for 3 years
OPTION TO PURCHASE TWO ADJACENT VILLAS TOGETHER
Yasmina Villas is a premium project by Expo City in Expo City. The complex consists of three-story villas with 4-5 bedrooms, with a large terrace and roof garden. Between the villas there is a space that provides privacy and comfort.
The complex combines modern and traditional architectural styles. Premium materials are used in the finishes, and the landscaping of the grounds and roof gardens are carefully designed to create a cozy atmosphere. Large windows and spacious balconies offer breathtaking views of Expo City's unique scenery.
Yasmina Villas is home to many amenities such as a gym, various wellness services, sports and children's playgrounds, swimming pools, spa and an open-air movie theater. Residents also have access to the Dubai Exhibition Center, the rotating Garden in the Sky observation deck and Al Wasl Square.
Expo City is an eco-friendly neighborhood with a unique landscape and views of a nature reserve, home to rare plants and a variety of animals including gazelles and a variety of fish species. Residents have dedicated bike and scooter paths separated from the roads, but the area is still well connected, with easy access to downtown Dubai, Business Bay and Downtown, Burj Khalifa and the world's largest shopping mall, Dubai Mall, all within 30 minutes.
- 4 bedroom Villa
- Villa has 3 floors + 7 Bathrooms + Family (5th Room) + Maids Room + Laundry + Storage
- 2 Parking slots
- BUA: 3,920 SQ FT
- Plot size: 3,604 SQ FT
- Service Charges 5 AED per SQ FT
- 45% is paid
- 5% on the Handover Q2/2027
- 50% Posthandover for 3 years
OPTION TO PURCHASE TWO ADJACENT VILLAS TOGETHER
Yasmina Villas is a premium project by Expo City in Expo City. The complex consists of three-story villas with 4-5 bedrooms, with a large terrace and roof garden. Between the villas there is a space that provides privacy and comfort.
The complex combines modern and traditional architectural styles. Premium materials are used in the finishes, and the landscaping of the grounds and roof gardens are carefully designed to create a cozy atmosphere. Large windows and spacious balconies offer breathtaking views of Expo City's unique scenery.
Yasmina Villas is home to many amenities such as a gym, various wellness services, sports and children's playgrounds, swimming pools, spa and an open-air movie theater. Residents also have access to the Dubai Exhibition Center, the rotating Garden in the Sky observation deck and Al Wasl Square.
Expo City is an eco-friendly neighborhood with a unique landscape and views of a nature reserve, home to rare plants and a variety of animals including gazelles and a variety of fish species. Residents have dedicated bike and scooter paths separated from the roads, but the area is still well connected, with easy access to downtown Dubai, Business Bay and Downtown, Burj Khalifa and the world's largest shopping mall, Dubai Mall, all within 30 minutes.
Información de la propiedad
- TipoVilla
- FinalidadEn Venta
- N.º de referenciaBayut - 103746-F7Z2DJ
- FinalizaciónSobre plano
- AmuebladoSin amueblar
- TruCheck™ el13 de septiembre de 2026
- Añadido el5 de octubre de 2026
- Fecha de entregaT1 2026
Información validada

Planos de planta
3D en vivo
Imagen 3D
Imagen 2D
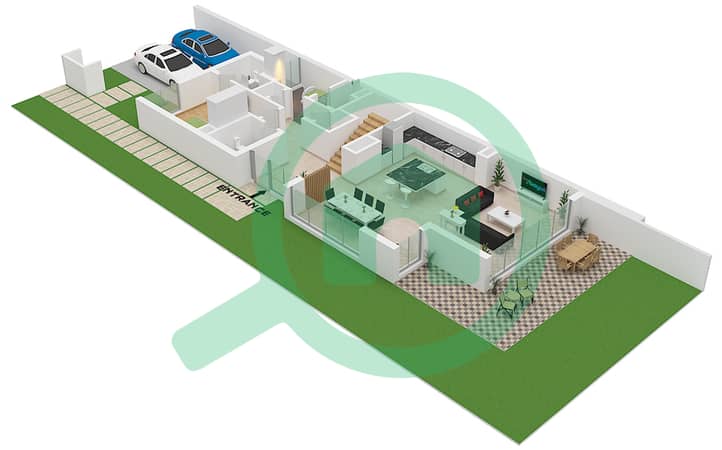
- Type RHM Ground Floor
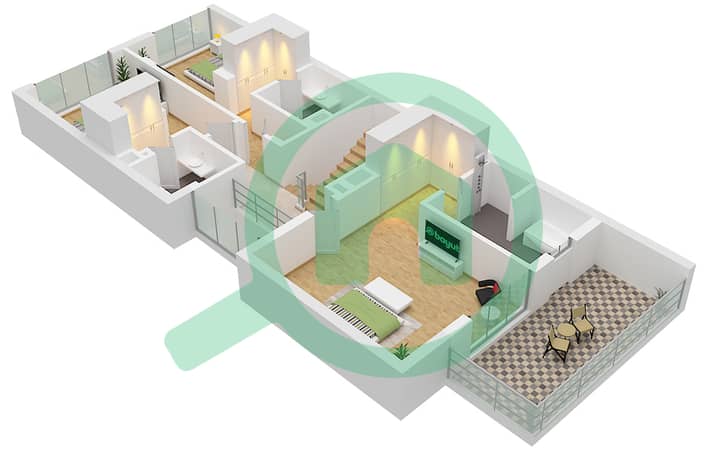
- Type RHM First Floor
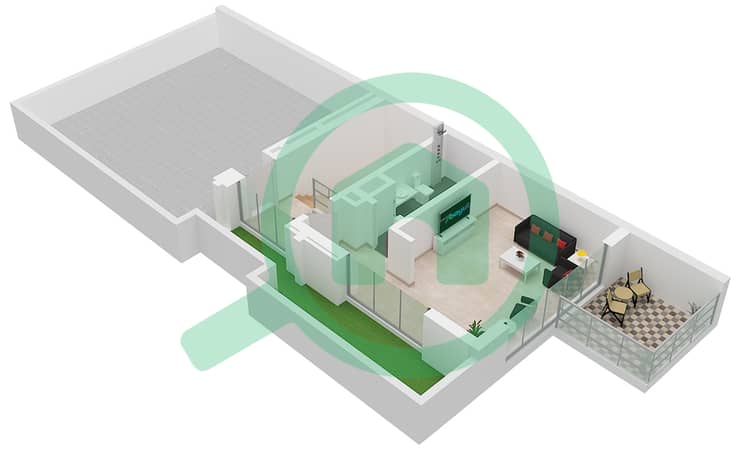
- Type RHM Roof Floor


Hipoteca
Calcula y consulta la hipoteca mensual de esta villa
Características / Servicios
Balcón o terraza
Plazas de aparcamiento: 2
Piscina
Aire acondicionado central
+ 9 servicios más
Información del proyecto
Transacciones de propiedades similares


