
am
Off-Plan|
Erstverkauf
Grundrisse
Karte


12


Reihenhaus in R. Hills, 5 schlafzimmer, 2500000 AED - 17177203
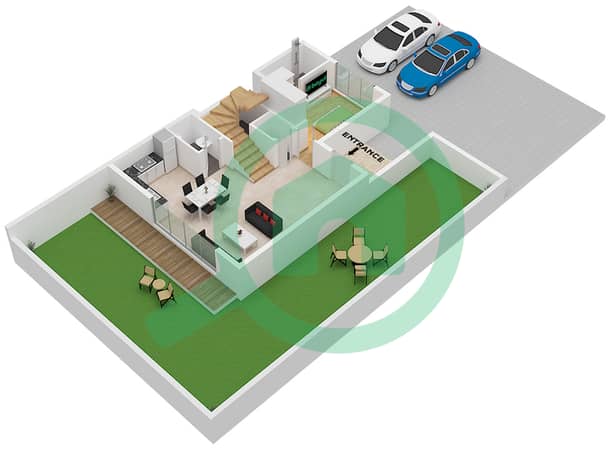
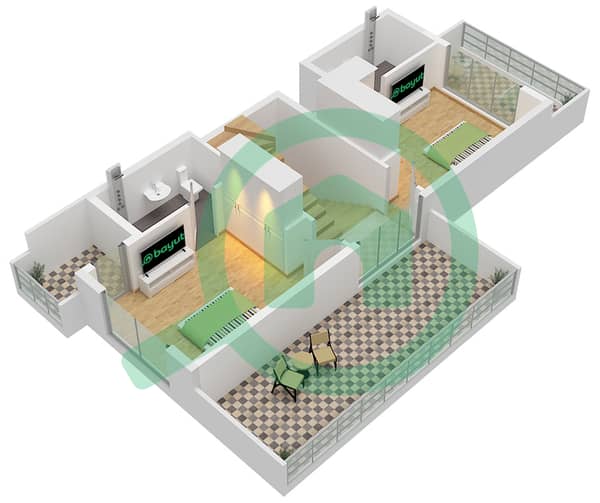
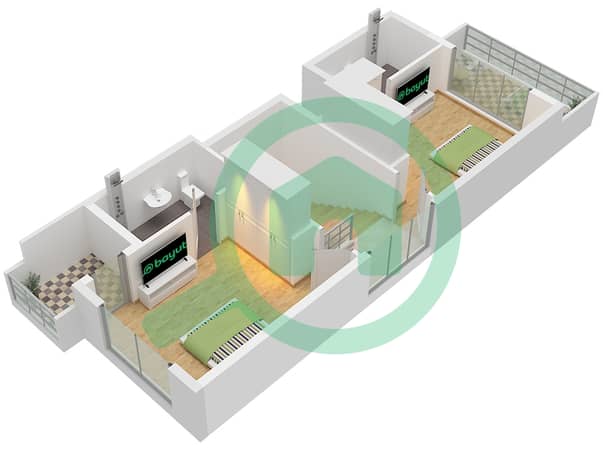
This 5-bedroom townhouse in R. Hills Dubai is offered for sale within a planned, family-focused community. The home spans multiple levels with an open-plan living and dining layout and large windows designed to capture garden and community views. Interiors feature contemporary styling with accent walls, wood-look finishes and well-planned social spaces.
Key Features:
The project offers a community-focused environment with low-rise townhouses and villas arranged along landscaped streets. Residents benefit from a central swimming pool area, gardens, and walkable internal roads with roundabouts and planting. The wider layout includes commercial frontage with retail spaces, pedestrian-friendly walkways and street parking, supporting everyday convenience.
Community Amenities:
Key Features:
- 5 Bedrooms
- 6 Bathrooms
- Open-plan living
- Balcony or terrace
- Wooden flooring
- Multiple lifestyle layouts
- Pool and garden views
- Community and street views
- Townhouse configuration
- Unfurnished unit
The project offers a community-focused environment with low-rise townhouses and villas arranged along landscaped streets. Residents benefit from a central swimming pool area, gardens, and walkable internal roads with roundabouts and planting. The wider layout includes commercial frontage with retail spaces, pedestrian-friendly walkways and street parking, supporting everyday convenience.
Community Amenities:
- Swimming pool
- Gym or health club
- Kids play area
- Barbeque area
- Lawn or garden
- Cafeteria or canteen
- Jacuzzi
- Sauna
- Steam room
Objektinformationen
- TypReihenhaus
- ZweckVerkauf
- Referenznr.Bayut - amr1813
- FertigstellungOff-Plan
- MöblierungUnmöbliert
- TruCheck™ am12. November 2026
- Hinzugefügt am12. November 2026
- ÜbergabedatumQ4 2028
Validierte Informationen

Grundrisse
3D Live
3D-Bild
2D-Bild
- Floor Ground
- Floor First
- Floor Second


Hypothek
Berechne und sieh dir die monatliche Hypothek für diese Reihenhaus an
Merkmale / Ausstattung
Balkon oder Terrasse
Schwimmbad
Flooring
Jacuzzi
+ 12 weitere Ausstattungen
Projektinformationen
Vergleichbare Abschlüsse


