
Off-Plan|
Wiederverkauf
Grundrisse
Karte


28


Reihenhaus in Al Tay West,Al Tay Hills, 3 schlafzimmer, 2525000 AED - 17158301
Presented by Veloce Real Estate LLC
Room to grow, space to breathe, in the green heart of Al Tay Hills.
Picture a home with 2,488 sq ft of living space, set on a generous 3,058 sq ft plot, in one of Sharjah’s most peaceful family communities. This 3-bedroom Townhouse D1 gives your family the privacy of a home of its own, with the warmth of a welcoming community just outside your door.
Property highlights
Location benefits
Community and amenities
Whether you are a growing family looking for space or an investor eyeing one of Sharjah’s emerging residential hubs, this townhouse offers a rare mix of comfort, community and value.
Call or WhatsApp Veloce Real Estate LLC today to book your private viewing.
Room to grow, space to breathe, in the green heart of Al Tay Hills.
Picture a home with 2,488 sq ft of living space, set on a generous 3,058 sq ft plot, in one of Sharjah’s most peaceful family communities. This 3-bedroom Townhouse D1 gives your family the privacy of a home of its own, with the warmth of a welcoming community just outside your door.
Property highlights
- 3 bedrooms in a Type D1 townhouse
- 2,488 sq ft built-up area
- 3,058 sq ft plot, with extra outdoor space that apartments can’t offer
- Unit No. TH3BR-D1-AT-R-0966
Location benefits
- Direct access to Emirates Road (E611), with easy links to Sharjah and Dubai
- Close to Sharjah Grand Mosque
- 5 minutes to Al Suyoh Mall
- 15 minutes to City Centre Al Zahia and Sharjah International Airport
- 20 minutes to Dubai International Airport and 25 minutes to Downtown Dubai
Community and amenities
- A 2.5 km green river with scenic walking paths, one of the community’s signature features
- Around 11 km of jogging and cycling tracks
- Swimming pools and sports facilities
- Parks and children’s play areas
- Restaurants, cafés and retail outlets within the community
- Community mosque and community centre
- 24/7 security and gated access, for peace of mind
Whether you are a growing family looking for space or an investor eyeing one of Sharjah’s emerging residential hubs, this townhouse offers a rare mix of comfort, community and value.
Call or WhatsApp Veloce Real Estate LLC today to book your private viewing.
Objektinformationen
- TypReihenhaus
- ZweckVerkauf
- Referenznr.Bayut - 109581-K2l5IP
- FertigstellungOff-Plan
- Hinzugefügt am10. November 2026
- ÜbergabedatumQ2 2028
Validierte Informationen

Grundrisse
3D Live
3D-Bild
2D-Bild
- Type A1 Ground Floor
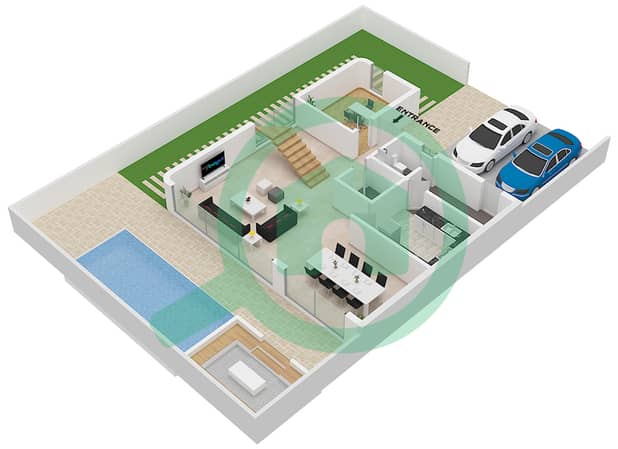
- Type A1 First Floor
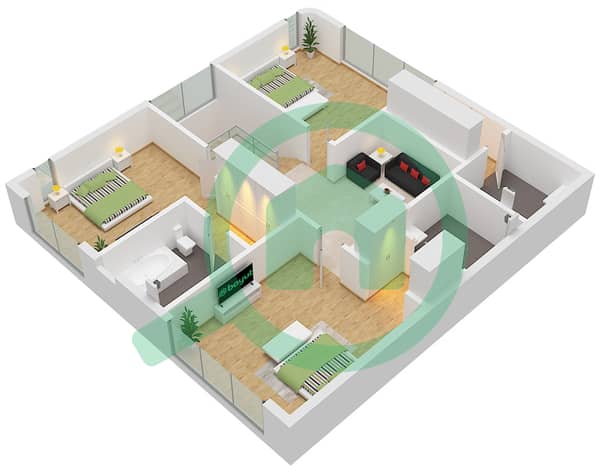


Hypothek
Berechne und sieh dir die monatliche Hypothek für diese Reihenhaus an
Merkmale / Ausstattung
Balkon oder Terrasse
Gemeinschaftsküche
Parkplätze: 3
Haushälterzimmer
+ 29 weitere Ausstattungen
Projektinformationen
