
am
Off-Plan|
Erstverkauf
Grundrisse
Video ansehen
Karte


20


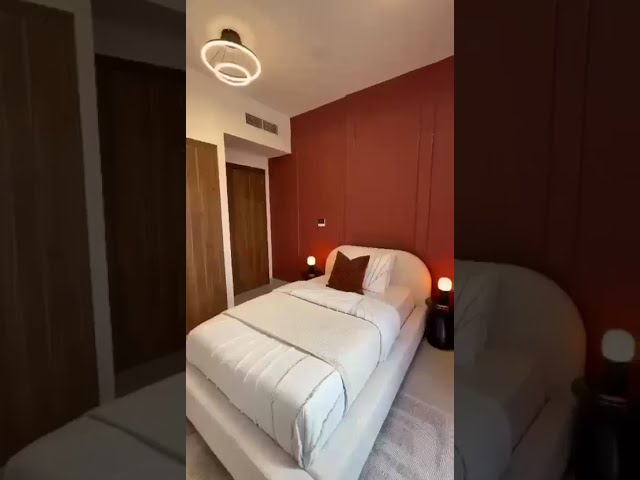

Reihenhaus in Taormina Village 1, 4 schlafzimmer, 2150000 AED - 17149130
Taormina Village by Reportage Properties boasts an array of amenities to enhance residents' lifestyle, including private parking, a large swimming pool, a dedicated kids' pool, a well-equipped gymnasium, yoga garden, and shaded seating areas. Additionally, residents can enjoy leisure activities like a giant chess play area, kids' playgrounds, multi-sports court, BBQ stations, jogging track, and access to retail and nursery facilities.
Key Facilities:
Large Swimming Pool
Kids’ Swimming Pool
Gymnasium
Kids Play Area
Multi-Sports Court
Croquet Area
Zen Garden
Yoga Garden
Shaded Seating Areas
BBQ Stations
Landscape Areas
Outdoor Gym
Jogging Track
Tennis Courts
Kids’ Playgrounds
Giant Chess Play Area
Nursery
Mosque
Reportage Taormina Village is located at the prime address of Wadi Al Safa within Dubailand, and such residents can enjoy the swift connectivity to key landmarks. Nestled in the heart of Dubailand, it enjoys a prime location with close proximity to Dubai's attractions. Surrounded by essential amenities such as parks, schools, and mosques, residents can experience the convenience of urban living while enjoying the tranquility of the surroundings.
Nearby Places:
05 Minutes – Al Barari
05 Minutes – IMG Worlds of Adventure
11 Minutes – Global Village
11 Minutes – Zayed University
17 Minutes – Dubai Hills Mall
23 Minutes – Mall of the Emirates
20 Minutes – Dubai Mall
Key Facilities:
Large Swimming Pool
Kids’ Swimming Pool
Gymnasium
Kids Play Area
Multi-Sports Court
Croquet Area
Zen Garden
Yoga Garden
Shaded Seating Areas
BBQ Stations
Landscape Areas
Outdoor Gym
Jogging Track
Tennis Courts
Kids’ Playgrounds
Giant Chess Play Area
Nursery
Mosque
Reportage Taormina Village is located at the prime address of Wadi Al Safa within Dubailand, and such residents can enjoy the swift connectivity to key landmarks. Nestled in the heart of Dubailand, it enjoys a prime location with close proximity to Dubai's attractions. Surrounded by essential amenities such as parks, schools, and mosques, residents can experience the convenience of urban living while enjoying the tranquility of the surroundings.
Nearby Places:
05 Minutes – Al Barari
05 Minutes – IMG Worlds of Adventure
11 Minutes – Global Village
11 Minutes – Zayed University
17 Minutes – Dubai Hills Mall
23 Minutes – Mall of the Emirates
20 Minutes – Dubai Mall
Objektinformationen
- TypReihenhaus
- ZweckVerkauf
- Referenznr.Bayut - Secrets-108394-a2Hpcz
- FertigstellungOff-Plan
- MöblierungMöbliert
- TruCheck™ am9. November 2026
- Hinzugefügt am9. November 2026
- ÜbergabedatumQ4 2027
Validierte Informationen

Grundrisse
3D Live
3D-Bild
2D-Bild
- Type C Unit Corner Floor Ground
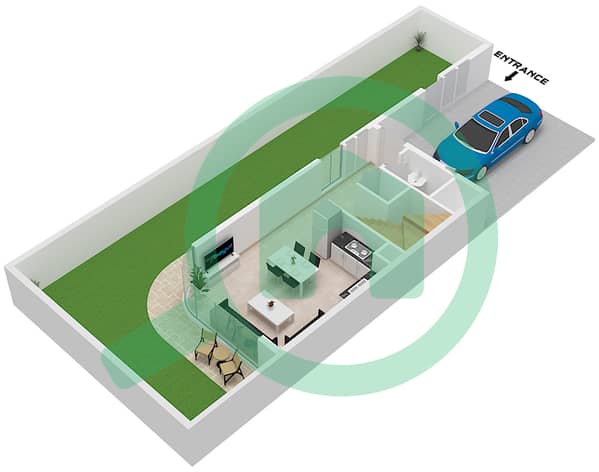
- Type C Unit Corner Floor First
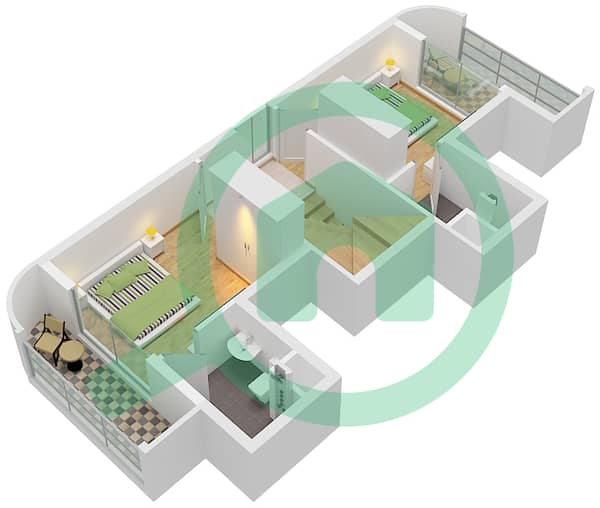
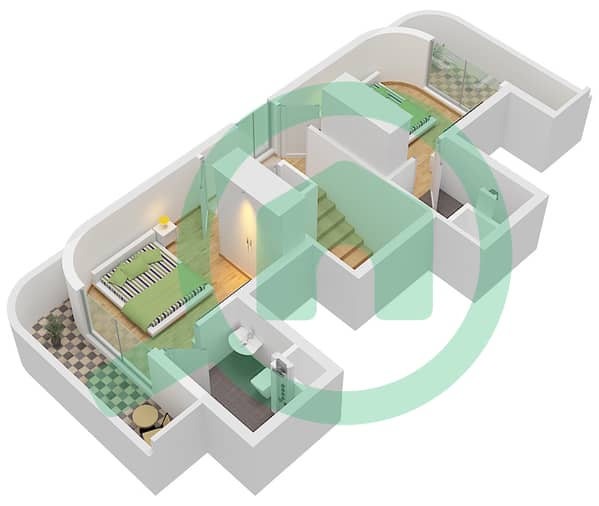
- Type C Unit Corner Floor Second


Hypothek
Berechne und sieh dir die monatliche Hypothek für diese Reihenhaus an
Merkmale / Ausstattung
Möbliert
Balkon oder Terrasse
Gemeinschaftsküche
Parkplätze: 2
+ 38 weitere Ausstattungen
Projektinformationen
Vergleichbare Abschlüsse


