
am
Off-Plan
Grundrisse
Karte


16


Wohnung in Al Reem Island,Shams Abu Dhabi,SAAS Heights, 1 schlafzimmer, 2197858 AED - 17104328
Space, privacy, and waterfront surroundings come together in this generously sized 1-bedroom apartment at SAAS Heights, one of Al Reem Island's distinctive residential developments.
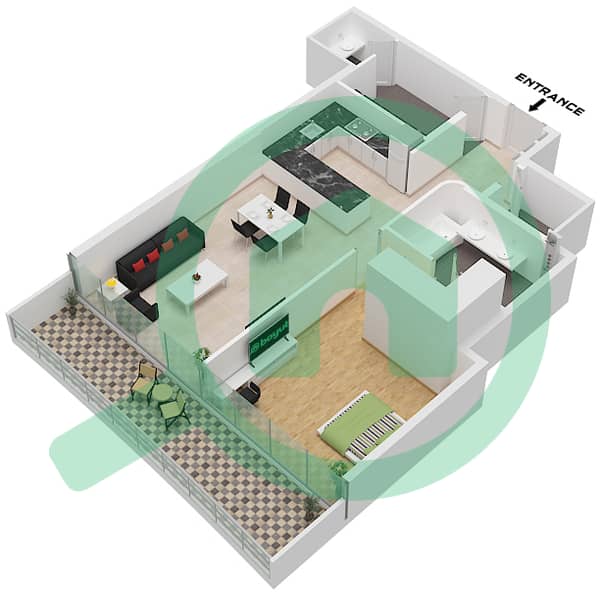
With an impressive built-up area of 1077 ft², A private balcony overlooking the mangroves, a separate laundry area, and an additional guest bathroom add practicality to a home designed for comfortable everyday living.
Property Details:
1 Spacious Bedroom
2 Bathrooms
Built-up Area: 1,077 ft² (100.07 m²)
High Floor
Mangrove View
Fully Furnished
Private Balcony
Open & Fitted Kitchen
Living & Dining Area
Dedicated Laundry Area
Guest Powder Room
Allocated Parking Space
Off-Plan Property
Building Facilities & Services:
Indoor & Outdoor Swimming Pools
500 m² Fitness Centre
Separate Ladies' Gym
Spa & Salt Therapy Facilities
Yoga & Stretching Areas
Private Cinema
Residents' Lounge & Meeting Rooms
Gaming & Entertainment Spaces
Children's Play Area
Community Kitchen & Event Hall
Concierge & Valet Services
Smart Home Technology
A Distinctive Address on Al Reem Island
SAAS Heights introduces a residential environment where technology, wellness, and leisure facilities are integrated into everyday life. Its location on Al Reem Island places residents within reach of Abu Dhabi's business districts, shopping destinations, and established residential communities.
With its unusually spacious layout and mangrove-facing balcony, this apartment is an appealing option for buyers who value additional living space and a well-equipped residential building.
Contact Jeddlee Properties for further information, pricing details, and available purchase options.
With an impressive built-up area of 1077 ft², A private balcony overlooking the mangroves, a separate laundry area, and an additional guest bathroom add practicality to a home designed for comfortable everyday living.
Property Details:
1 Spacious Bedroom
2 Bathrooms
Built-up Area: 1,077 ft² (100.07 m²)
High Floor
Mangrove View
Fully Furnished
Private Balcony
Open & Fitted Kitchen
Living & Dining Area
Dedicated Laundry Area
Guest Powder Room
Allocated Parking Space
Off-Plan Property
Building Facilities & Services:
Indoor & Outdoor Swimming Pools
500 m² Fitness Centre
Separate Ladies' Gym
Spa & Salt Therapy Facilities
Yoga & Stretching Areas
Private Cinema
Residents' Lounge & Meeting Rooms
Gaming & Entertainment Spaces
Children's Play Area
Community Kitchen & Event Hall
Concierge & Valet Services
Smart Home Technology
A Distinctive Address on Al Reem Island
SAAS Heights introduces a residential environment where technology, wellness, and leisure facilities are integrated into everyday life. Its location on Al Reem Island places residents within reach of Abu Dhabi's business districts, shopping destinations, and established residential communities.
With its unusually spacious layout and mangrove-facing balcony, this apartment is an appealing option for buyers who value additional living space and a well-equipped residential building.
Contact Jeddlee Properties for further information, pricing details, and available purchase options.
Objektinformationen
- TypWohnung
- ZweckVerkauf
- Referenznr.Bayut - 110190-92uMeZ
- FertigstellungOff-Plan
- MöblierungMöbliert
- TruCheck™ am5. November 2026
- Hinzugefügt am5. November 2026
- ÜbergabedatumQ1 2028
Validierte Informationen

Grundrisse
3D Live
3D-Bild
2D-Bild
- Unit 2 Floor 10

Hypothek
Berechne und sieh dir die monatliche Hypothek für diese Wohnung an
Gebäudeinformationen
Merkmale / Ausstattung
Möbliert
Balkon oder Terrasse
Parkplätze: 1
Haushälterzimmer
+ 16 weitere Ausstattungen
Projektinformationen


