
Off-Plan|
Erstverkauf
Grundrisse
Karte


10


Geschätzte Zahlung AED 2,8 Tsd./Monat
Finanzierung prüfen
BlueBell Residence, Al Amerah, Ajman
1 Schlafzimmer
2 Bäder
118 m²
Wohnung in Al Amerah,BlueBell Residence, 1 schlafzimmer, 679080 AED - 17055382
Blue Bell Project | Integrated Living in a Prime Al Amerah LocationSituated in Al Amerah, in a location that combines convenience and tranquility, Blue Bell Developer presents a complete residential experience with a strong commitment to quality and refined development, backed by one of the leading real estate companies. The project features a design that balances spaciousness, quality and comfort, offering a peaceful family environment and a promising investment opportunity.
Project Details & Residential UnitsThe project consists of 6 dedicated parking floors and 20 residential apartments, offering a choice of 1-bedroom and 2-bedroom layouts.
Spacious Areas & Practical DesignsGenerous apartment sizes starting from 1,165 sq. ft. and reaching up to 2,227 sq. ft.
Thoughtfully designed layouts to suit family needs, with selected units featuring a maid's room and a dedicated space for a private home office.
Natural ViewsDirect views of Al Hamidiyah Park, offering a relaxing natural setting, peaceful surroundings and excellent ventilation.
Facilities & AmenitiesFully equipped fitness centre (GYM).
Landscaped gardens designed for relaxation.
A library and dedicated reading area, providing residents with a peaceful and distinctive environment.
Strategic LocationLocated next to Al Watan University in Al Amerah, the project offers convenient access to a wide range of essential services and key facilities, combining easy accessibility with a peaceful residential atmosphere.
Objektinformationen
- TypWohnung
- ZweckVerkauf
- Referenznr.Bayut - 110243-X38JSs
- FertigstellungOff-Plan
- MöblierungUnmöbliert
- Hinzugefügt am1. November 2026
- ÜbergabedatumQ4 2026
Validierte Informationen

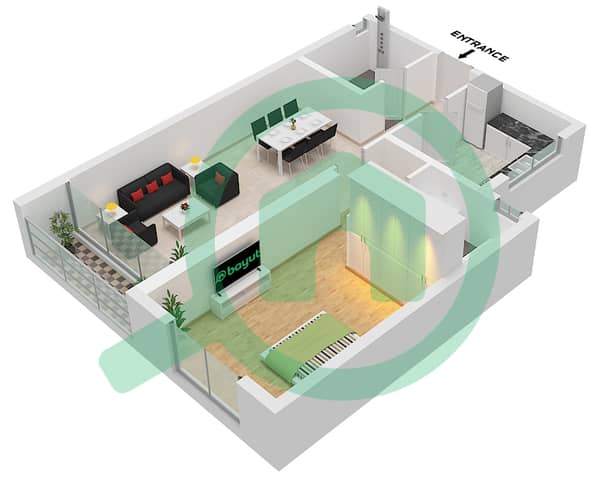
Grundrisse
3D Live
3D-Bild
2D-Bild
- Unit 17,19,21

Hypothek
Berechne und sieh dir die monatliche Hypothek für diese Wohnung an
Gebäudeinformationen
Merkmale / Ausstattung
Balkon oder Terrasse
Parkplätze: 1
Lobby im Gebäude
Serviceaufzüge
+ 12 weitere Ausstattungen
Projektinformationen
