
am
Off-Plan|
Erstverkauf
Grundrisse
Karte


17


Reihenhaus in R. Hills, 5 schlafzimmer, 2450000 AED - 17047032
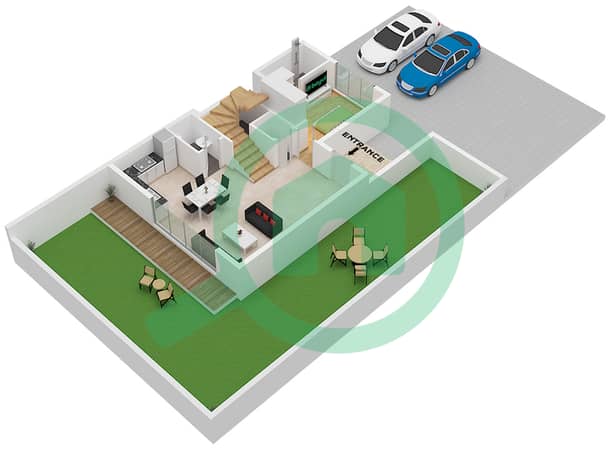
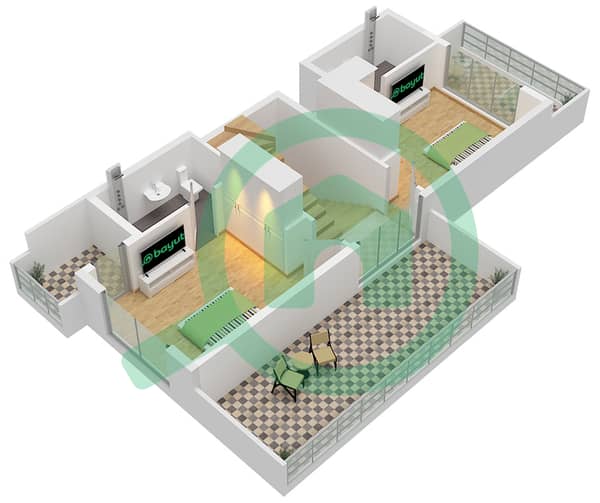
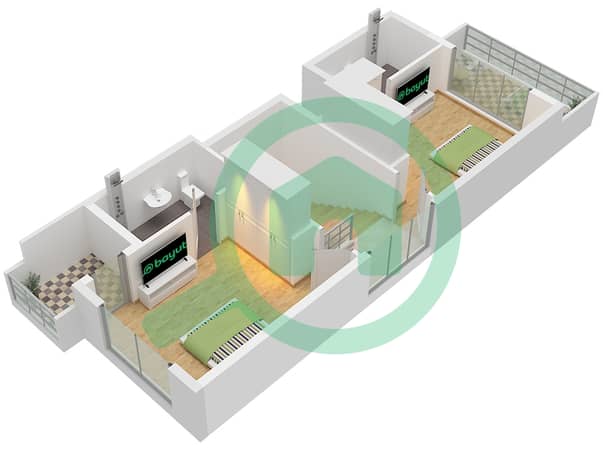
This 5-bedroom townhouse in R. Hills Dubai is offered for sale within a planned, family-focused community in Dubailand. The home spans two levels with an off-plan layout designed around open-plan living spaces and multiple bedrooms, suitable for larger households.
Key Features:
The wider community master plan shows organized internal roads, landscaped streets and several communal open spaces. Residents can expect pedestrian-friendly walkways, tree-lined boulevards, and central amenity zones with seating areas and recreational facilities.
The project design features contemporary townhouse facades with large windows and balconies, complemented by courtyard and garden-focused layouts. This creates a practical residential environment for families seeking a modern home with integrated community facilities in Dubailand.
Key Features:
- 5 Bedrooms
- 6 Bathrooms
- Open-plan living areas
- L-shaped kitchen layout
- Multiple balconies/terraces
- Park/green community views
- Townhouse configuration
- Two-level layout
- Dining area adjoining kitchen
- Study or flex space potential
- Balcony or terrace
- Swimming pool
- Gym or health club
- Kids play area
- Lawn or garden
- Barbeque area
- Community landscaping
- Courtyard and garden views
- Community pool view
- Road/streetscape view
- Park/green space view
- Landmark/community amenities view
The wider community master plan shows organized internal roads, landscaped streets and several communal open spaces. Residents can expect pedestrian-friendly walkways, tree-lined boulevards, and central amenity zones with seating areas and recreational facilities.
The project design features contemporary townhouse facades with large windows and balconies, complemented by courtyard and garden-focused layouts. This creates a practical residential environment for families seeking a modern home with integrated community facilities in Dubailand.
Objektinformationen
- TypReihenhaus
- ZweckVerkauf
- Referenznr.Bayut - 106134-gzRx4t
- FertigstellungOff-Plan
- MöblierungUnmöbliert
- TruCheck™ am31. Oktober 2026
- Hinzugefügt am31. Oktober 2026
- ÜbergabedatumQ4 2028
Validierte Informationen

Grundrisse
3D Live
3D-Bild
2D-Bild
- Floor Ground
- Floor First
- Floor Second


Hypothek
Berechne und sieh dir die monatliche Hypothek für diese Reihenhaus an
Merkmale / Ausstattung
Möbliert
Balkon oder Terrasse
Schwimmbad
Flooring
+ 5 weitere Ausstattungen
Projektinformationen
Vergleichbare Abschlüsse


