
am
Off-Plan|
Wiederverkauf
Grundrisse
Karte


8


Geschätzte Zahlung AED 13,8 Tsd./Monat
Finanzierung prüfen
Mudon Al Ranim 7, Mudon Al Ranim, Mudon, Dubai
3 Schlafzimmer
4 Bäder
168 m²
Reihenhaus in Mudon,Mudon Al Ranim,Mudon Al Ranim 7, 3 schlafzimmer, 3350000 AED - 16912838
Sorento Real Estate is proud to present this 3-bedroom townhouse in Mudon Al Ranim 7, a sought-after family community within Mudon, offering contemporary living surrounded by landscaped green spaces and premium lifestyle amenities.
Property Features:
3 Spacious Bedrooms
Ground + 1 Layout
Bright, Open-Plan Living and Dining Area
Modern Kitchen
Private Garden
Built-in Wardrobes
Covered Parking
Contemporary Architecture
Family-Friendly Community
Community Highlights:
Mudon Al Ranim offers a lifestyle centred around nature, wellness and community living, with beautifully landscaped parks, walking trails, fitness areas, children's play spaces and dedicated recreational facilities.
Ideally suited to both end-users and investors, the community combines modern townhouse living with excellent access to major road networks, schools, retail and everyday conveniences.
Contact Sorento Real Estate today to arrange a viewing or for further details.
Objektinformationen
- TypReihenhaus
- ZweckVerkauf
- Referenznr.Bayut - Soren-S-148396
- FertigstellungOff-Plan
- MöblierungUnmöbliert
- TruCheck™ am19. Oktober 2026
- Hinzugefügt am19. Oktober 2026
- ÜbergabedatumQ3 2026
Validierte Informationen

Grundrisse
3D Live
3D-Bild
2D-Bild
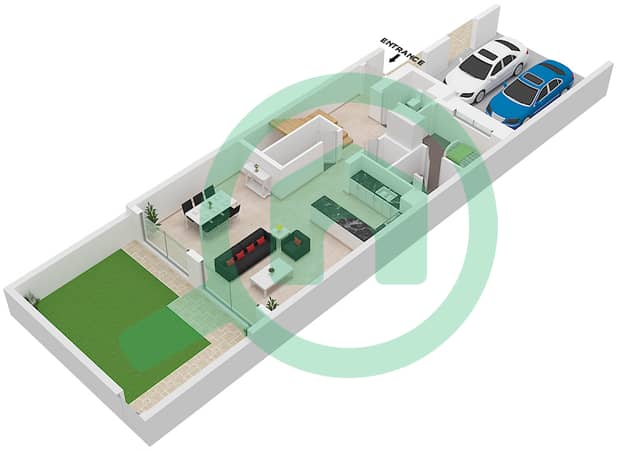
- Type 3B2 Unit Mid Floor Ground Floor
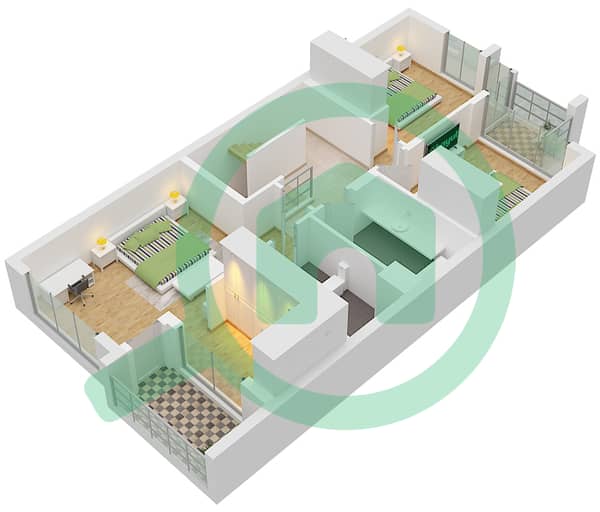
- Type 3B2 Unit Mid Floor First Floor
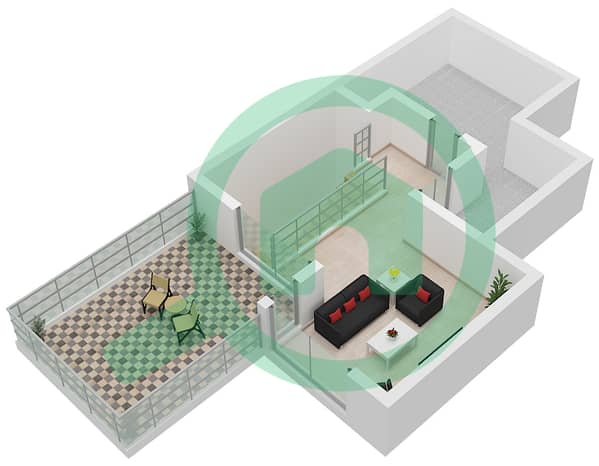
- Type 3B2 Unit Mid Floor Roof Floor


Hypothek
Berechne und sieh dir die monatliche Hypothek für diese Reihenhaus an
Merkmale / Ausstattung
Balkon oder Terrasse
Zentralklimaanlage
Lobby im Gebäude
Kinderspielbereich
+ 2 weitere Ausstattungen
Projektinformationen
Vergleichbare Abschlüsse

