
Off-Plan|
Wiederverkauf
Grundrisse
Karte


10


Geschätzte Zahlung AED 14,8 Tsd./Monat
Finanzierung prüfen
Morocco, DAMAC Lagoons, Dubai
5 Schlafzimmer
6 Bäder
Wohnfl.:287 m²Grundst.:144 m²
Reihenhaus in DAMAC Lagoons,Morocco, 5 schlafzimmer, 3600000 AED - 16904711
Townhouse for sale in Morocco, Damac Lagoons
This 5-bedroom townhouse Single row by DAMAC spans a built-up area of 3056 sqft across three floors. The property offers a water view and is currently available off-plan, providing a clear path for future ownership in Dubai.
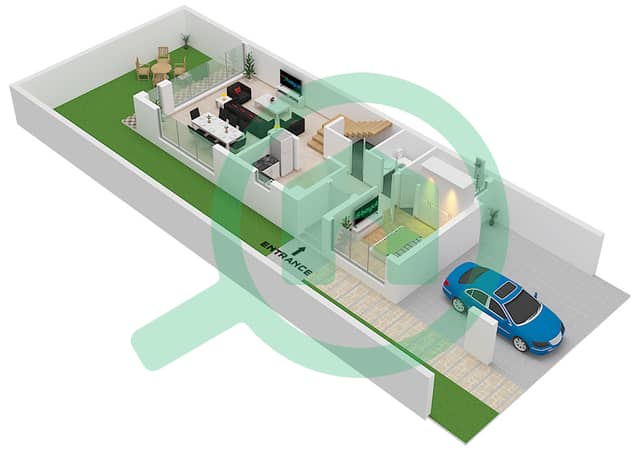
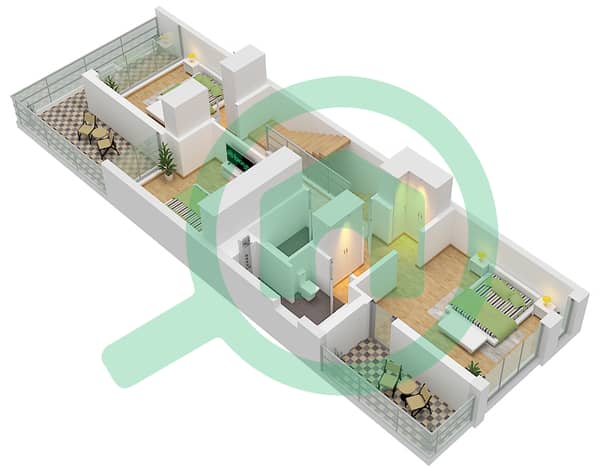
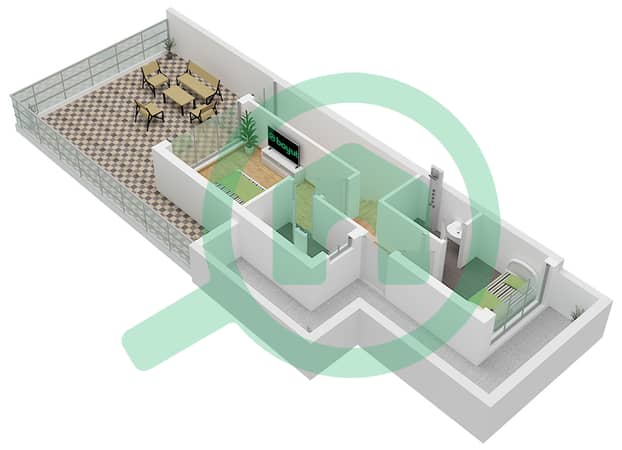
The interior layout is designed across three levels, offering a semi-furnished environment that balances essential fixtures with room for personal touches. The kitchen comes equipped with appliances, while the inclusion of a maid's room adds practical utility to the floor plan. With four bathrooms serving the five bedrooms, the space is configured to accommodate daily routines efficiently. Large windows throughout the home allow for natural light, and the balcony provides an outdoor extension to the living area. The semi-furnished status means you can move in with your own furniture while utilizing the existing kitchen setup.
Residents of this townhouse have access to the following facilities:
- Balcony
- Central AC
- Covered parking for four vehicles
- Kitchen appliances
- Maid's room
- Pets allowed
- Shared pool
- View of water
This townhouse is situated within a development by DAMAC, ensuring a structured residential environment. The location provides access to the broader Dubai area, with infrastructure planned to support daily commuting and local needs for all residents.
Offered at 3,600,000 AED for sale. Contact us to schedule a viewing and get in touch for more details.
Objektinformationen
- TypReihenhaus
- ZweckVerkauf
- Referenznr.Bayut - 5958-0Uz5eZ
- FertigstellungOff-Plan
- MöblierungUnmöbliert
- Hinzugefügt am19. Oktober 2026
- Aktualisiert am19. Oktober 2026
- ÜbergabedatumQ4 2026
Validierte Informationen

Grundrisse
3D Live
3D-Bild
2D-Bild
- "Type LTH-5K End Unit Ground Floor"
- "Type LTH-5K End Unit First Floor"
- "Type LTH-5K End Unit Second Floor"


Hypothek
Berechne und sieh dir die monatliche Hypothek für diese Reihenhaus an
Merkmale / Ausstattung
Schwimmbad
Sauna
Kinderspielbereich
Grillbereich
Projektinformationen
Vergleichbare Abschlüsse
