
am
Off-Plan|
Erstverkauf
Grundrisse
Video ansehen
Karte


21


Reihenhaus in Dubailand,Taormina Village 1, 4 schlafzimmer, 1955000 AED - 16898960
DIRECT MAIN ROAD ACCESS
1% MONTHLY
80% MORTGAGE
WHAT MAKES IT INVESTABLE?
Spacious homes with thoughtfully designed interiors and private outdoor areas offer a balance of comfort, privacy, and functionality. The family-oriented layout appeals to buyers seeking more room and a lifestyle beyond conventional apartment living. This combination can support end-user demand, rental appeal, and long-term resale potential.
LOCATION05 MIN – Al Barari
05 MIN – IMG Worlds of Adventure
11 MIN – Global Village
11 MIN – Zayed University
17 MIN – Dubai Hills Mall
20 MIN – Dubai Mall
23 MIN – Mall of the Emirates
25 MIN – Downtown Dubai
25 MIN – Dubai International Airport
30 MIN – Dubai Marina
Easy Access To Emirates Road (E611)
AMENITIES & FACILITIESLarge Swimming Pool
Kids’ Swimming Pool
Fully Equipped Gym
Outdoor Gym
Multi-Sports Court
Tennis Courts
Jogging Track
Kids’ Play Areas
Croquet Area
Zen Garden
Yoga Garden
BBQ Stations
Shaded Seating Areas
Landscaped Green Spaces
Giant Chess Play Area
Nursery
Mosque
FOR MORE INFORMATION & BOOKINGContact us today for availability, prices, payment plans, and exclusive offers.
Objektinformationen
- TypReihenhaus
- ZweckVerkauf
- Referenznr.Bayut - MK106706-nsuCyY
- FertigstellungOff-Plan
- MöblierungMöbliert
- TruCheck™ am18. Oktober 2026
- Hinzugefügt am18. Oktober 2026
- ÜbergabedatumQ4 2027
Validierte Informationen

Grundrisse
3D Live
3D-Bild
2D-Bild
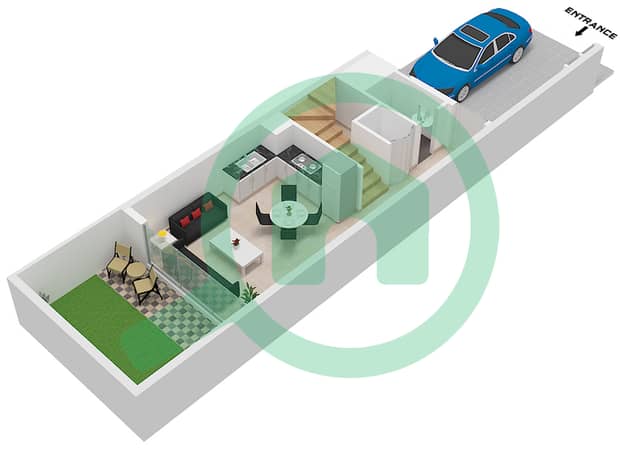
- Type C Unit Mid Floor Ground
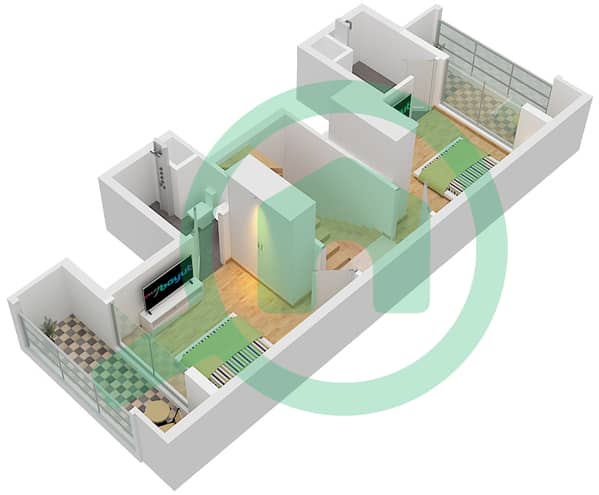
- Type C Unit Mid Floor First
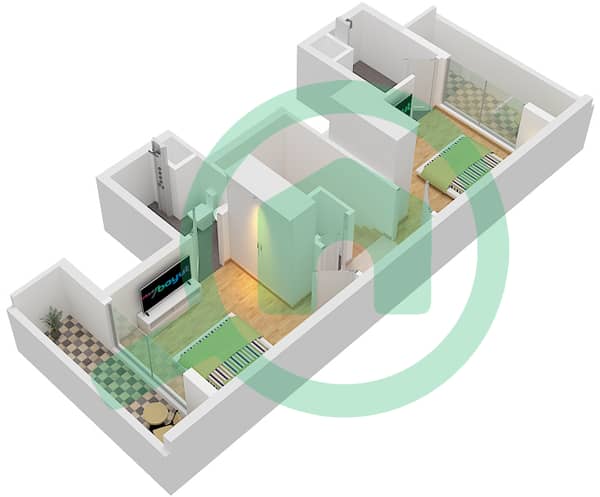
- Type C Unit Mid Floor Second


Hypothek
Berechne und sieh dir die monatliche Hypothek für diese Reihenhaus an
Merkmale / Ausstattung
Möbliert
Balkon oder Terrasse
Gemeinschaftsküche
Parkplätze: 2
+ 37 weitere Ausstattungen
Projektinformationen
Vergleichbare Abschlüsse


