
am
Off-Plan|
Wiederverkauf
Grundrisse
Karte


15


Reihenhaus in Dubailand,Taormina Village 1, 3 schlafzimmer, 3350000 AED - 16864145
S V D Stay Real Estate is proud to present this modern 3-bedroom villa in Taormina Village 1, Wadi Al Safa 3, developed by Reportage Properties.
Designed for comfortable family living, this off-plan villa features a well-planned layout, contemporary finishes, generous living spaces, and a private garden. Set within a growing residential community, the property is an excellent choice for both end users and investors seeking space, modern design, and convenient connectivity.
Property Details:
3 Bedrooms
5 Bathrooms
BUA: 1,727 sq. ft.
Plot: 852 sq. ft.
Spacious Living & Dining Area
Open-Plan Kitchen
Private Garden
Covered Parking
Contemporary Finishes
Off-Plan Property
Community Amenities:
Swimming Pool
Fully Equipped Gym
Landscaped Parks & Green Spaces
Children's Play Areas
Jogging & Cycling Tracks
Multipurpose Community Areas
24/7 Security & CCTV
Visitor Parking
Prime Location:
Taormina Village 1 is ideally positioned in Wadi Al Safa 3, offering convenient access to Sheikh Mohammed Bin Zayed Road and Al Ain Road. The community provides easy connectivity to key areas across Dubai, while schools, supermarkets, healthcare facilities, retail destinations, and everyday essentials are all within convenient reach.
Combining a modern layout, private outdoor space, family-friendly amenities, and a well-connected location, this 3-bedroom villa presents an attractive opportunity for homeowners and investors alike.
We'd love to hear from you!
Contact S V D Stay Real Estate today for more information about this property.
Designed for comfortable family living, this off-plan villa features a well-planned layout, contemporary finishes, generous living spaces, and a private garden. Set within a growing residential community, the property is an excellent choice for both end users and investors seeking space, modern design, and convenient connectivity.
Property Details:
3 Bedrooms
5 Bathrooms
BUA: 1,727 sq. ft.
Plot: 852 sq. ft.
Spacious Living & Dining Area
Open-Plan Kitchen
Private Garden
Covered Parking
Contemporary Finishes
Off-Plan Property
Community Amenities:
Swimming Pool
Fully Equipped Gym
Landscaped Parks & Green Spaces
Children's Play Areas
Jogging & Cycling Tracks
Multipurpose Community Areas
24/7 Security & CCTV
Visitor Parking
Prime Location:
Taormina Village 1 is ideally positioned in Wadi Al Safa 3, offering convenient access to Sheikh Mohammed Bin Zayed Road and Al Ain Road. The community provides easy connectivity to key areas across Dubai, while schools, supermarkets, healthcare facilities, retail destinations, and everyday essentials are all within convenient reach.
Combining a modern layout, private outdoor space, family-friendly amenities, and a well-connected location, this 3-bedroom villa presents an attractive opportunity for homeowners and investors alike.
We'd love to hear from you!
Contact S V D Stay Real Estate today for more information about this property.
Objektinformationen
- TypReihenhaus
- ZweckVerkauf
- Referenznr.Bayut - SVD-S-5023
- FertigstellungOff-Plan
- MöblierungUnmöbliert
- TruCheck™ am15. Oktober 2026
- Hinzugefügt am15. Oktober 2026
- ÜbergabedatumQ4 2027
Validierte Informationen

Grundrisse
3D Live
3D-Bild
2D-Bild
- Type A Unit Mid Floor Ground
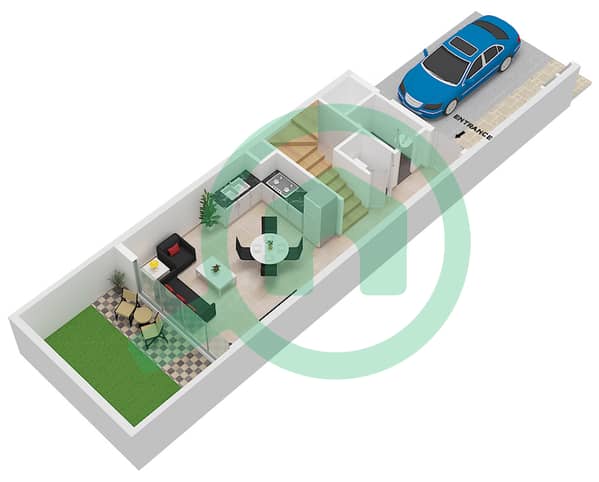
- Type A Unit Mid Floor First
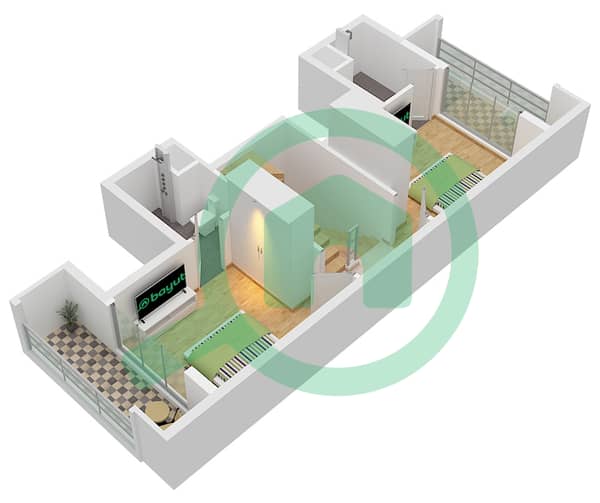
- Type A Unit Mid Floor Second
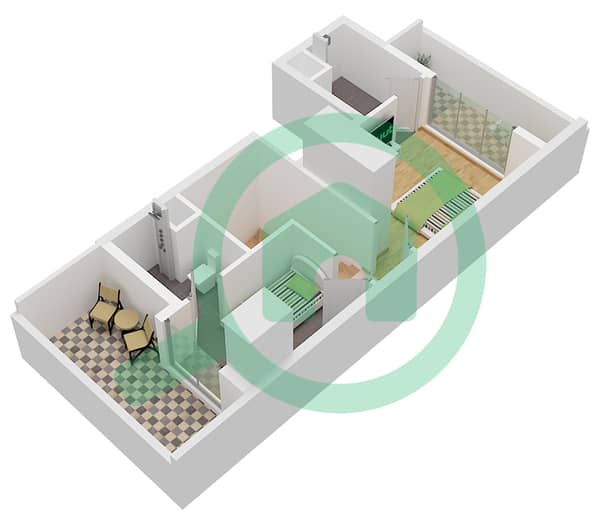


Hypothek
Berechne und sieh dir die monatliche Hypothek für diese Reihenhaus an
Projektinformationen
Vergleichbare Abschlüsse
