
am
Off-Plan|
Erstverkauf
Grundrisse
Video ansehen
Karte


10


Reihenhaus in Dubailand,Taormina Village 1, 4 schlafzimmer, 1963000 AED - 16823162
70% mortgage
UP to 200%Capital appreciation
40% Discount
Pool View
Near Al Barari
Why Taormina?
A private world of refined living, where contemporary architecture meets the tranquility of nature. Designed around spacious family living and an elevated sense of community, this destination offers more than a beautiful home — it creates a lifestyle with room to breathe, unwind, and truly belong. With its distinctive character and strong appeal to families seeking premium space in Dubai, it presents an opportunity to own a residence designed for both emotional and long-term value.
Location:
03 minutes to Al Barari
04 minutes to IMG Worlds of Adventure
05 minutes to IMG Worlds of Adventure
08 minutes to Global Village
11 minutes to Global Village
17 minutes to Dubai Hills Mall
20 minutes to Downtown Dubai
23 minutes to Mall of the Emirates
Amenities:
Private Parking for each unit
Large Swimming Pool
Kids’ Swimming Pool
Gymnasium
Yoga Garden
Shaded Seating Areas
Giant Chess Play Area
Kids’ Playgrounds
Multi-Sports Court (Croquet Areas-Tennis Court - GYM)
BBQ Stations
Landscape Areas
Jogging Track
Mosque
24/7 security & gated access
Retail
Nursery
Message me on WhatsApp for the latest prices, availability, and full project details.
UP to 200%Capital appreciation
40% Discount
Pool View
Near Al Barari
Why Taormina?
A private world of refined living, where contemporary architecture meets the tranquility of nature. Designed around spacious family living and an elevated sense of community, this destination offers more than a beautiful home — it creates a lifestyle with room to breathe, unwind, and truly belong. With its distinctive character and strong appeal to families seeking premium space in Dubai, it presents an opportunity to own a residence designed for both emotional and long-term value.
Location:
03 minutes to Al Barari
04 minutes to IMG Worlds of Adventure
05 minutes to IMG Worlds of Adventure
08 minutes to Global Village
11 minutes to Global Village
17 minutes to Dubai Hills Mall
20 minutes to Downtown Dubai
23 minutes to Mall of the Emirates
Amenities:
Private Parking for each unit
Large Swimming Pool
Kids’ Swimming Pool
Gymnasium
Yoga Garden
Shaded Seating Areas
Giant Chess Play Area
Kids’ Playgrounds
Multi-Sports Court (Croquet Areas-Tennis Court - GYM)
BBQ Stations
Landscape Areas
Jogging Track
Mosque
24/7 security & gated access
Retail
Nursery
Message me on WhatsApp for the latest prices, availability, and full project details.
Objektinformationen
- TypReihenhaus
- ZweckVerkauf
- Referenznr.Bayut - HS106706-4DZbgf
- FertigstellungOff-Plan
- MöblierungMöbliert
- TruCheck™ am12. Oktober 2026
- Hinzugefügt am12. Oktober 2026
- ÜbergabedatumQ4 2027
Validierte Informationen

Grundrisse
3D Live
3D-Bild
2D-Bild
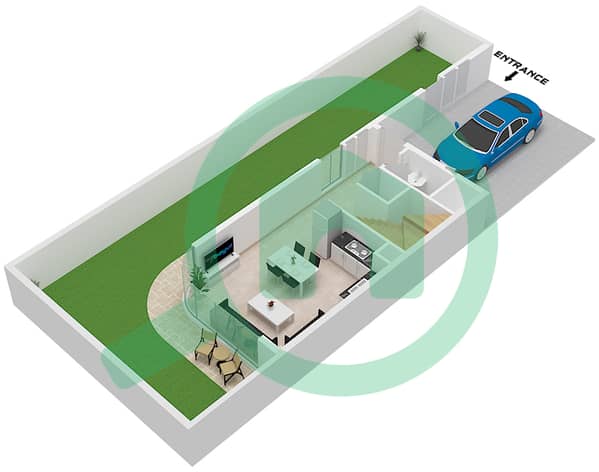
- Type C Unit Corner Floor Ground
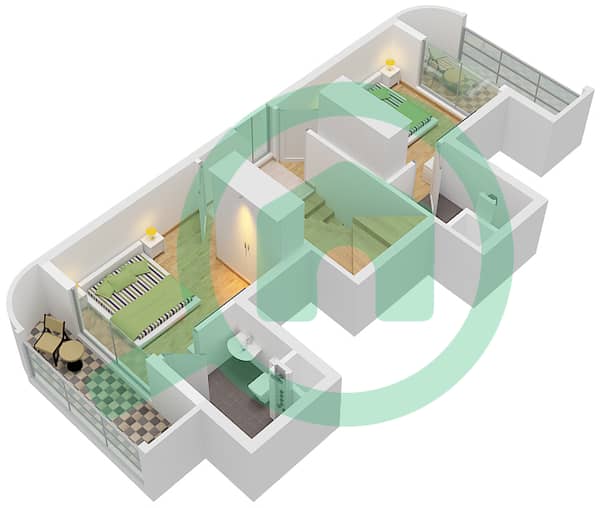
- Type C Unit Corner Floor First
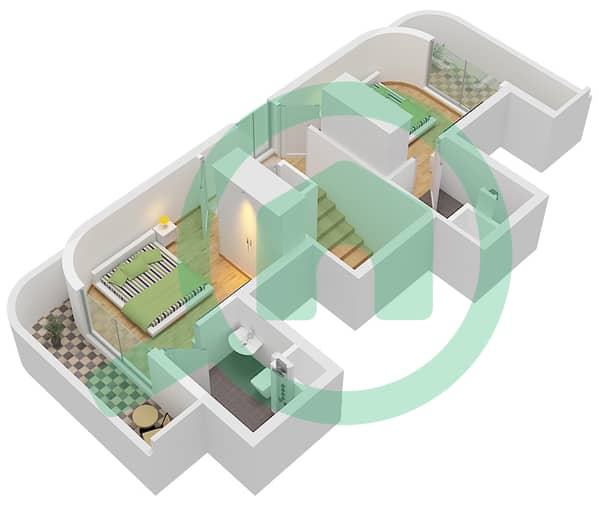
- Type C Unit Corner Floor Second


Hypothek
Berechne und sieh dir die monatliche Hypothek für diese Reihenhaus an
Merkmale / Ausstattung
Möbliert
Balkon oder Terrasse
Gemeinschaftsküche
Parkplätze: 2
+ 37 weitere Ausstattungen
Projektinformationen
Vergleichbare Abschlüsse


