
Off-Plan|
Wiederverkauf
Grundrisse
Karte


11


Geschätzte Zahlung AED 17,3 Tsd./Monat
Finanzierung prüfen
Morocco, DAMAC Lagoons, Dubai
5 Schlafzimmer
6 Bäder
Wohnfl.:322 m²Grundst.:220 m²
Reihenhaus in DAMAC Lagoons,Morocco, 5 schlafzimmer, 4200000 AED - 16802035
SAF Capital Real Estate presents this five-bedroom townhouse in Morocco at DAMAC Lagoons. With Moroccan-inspired surroundings and scenic community views, this home offers an inviting setting for family living, entertaining, and quiet moments.
The townhouse features six bathrooms and a two-car garage, with a built-up area of 3,468.13 sq. ft. and a plot area of 2,363.75 sq. ft.
Property Highlights
• 5 bedrooms
• 6 bathrooms
• Built-up area: 3,468.13 sq. ft.
• Plot area: 2,363.75 sq. ft.
• Garage parking for 2 vehicles
• Classic community views
• Located in the Morocco cluster at DAMAC Lagoons
Community Amenities
Discover a community planned around azure lagoons, sandy beaches, and Moroccan-inspired leisure experiences. Highlights include floating Moroccan tea stations, a Serenity Garden, a Marrakech-inspired cactus garden, outdoor yoga spaces, private relaxation tents, and the Orange Clementine Café.
Nearby Destinations
• DAMAC Hills – nearby golf and leisure destination
• Jebel Ali School – approximately 5 minutes
• Dubai Polo & Equestrian Club – approximately 10 minutes
• Dubai Autodrome – approximately 12 minutes
• City Centre Me’aisem – approximately 14 minutes
From the character of its Moroccan-inspired setting to its generous accommodation, this townhouse offers an appealing opportunity to enjoy the DAMAC Lagoons lifestyle.
Contact SAF Capital Real Estate for pricing, availability, and further property details
.
Community amenities are subject to delivery. Driving times are approximate and depend on traffic.
The townhouse features six bathrooms and a two-car garage, with a built-up area of 3,468.13 sq. ft. and a plot area of 2,363.75 sq. ft.
Property Highlights
• 5 bedrooms
• 6 bathrooms
• Built-up area: 3,468.13 sq. ft.
• Plot area: 2,363.75 sq. ft.
• Garage parking for 2 vehicles
• Classic community views
• Located in the Morocco cluster at DAMAC Lagoons
Community Amenities
Discover a community planned around azure lagoons, sandy beaches, and Moroccan-inspired leisure experiences. Highlights include floating Moroccan tea stations, a Serenity Garden, a Marrakech-inspired cactus garden, outdoor yoga spaces, private relaxation tents, and the Orange Clementine Café.
Nearby Destinations
• DAMAC Hills – nearby golf and leisure destination
• Jebel Ali School – approximately 5 minutes
• Dubai Polo & Equestrian Club – approximately 10 minutes
• Dubai Autodrome – approximately 12 minutes
• City Centre Me’aisem – approximately 14 minutes
From the character of its Moroccan-inspired setting to its generous accommodation, this townhouse offers an appealing opportunity to enjoy the DAMAC Lagoons lifestyle.
Contact SAF Capital Real Estate for pricing, availability, and further property details
.
Community amenities are subject to delivery. Driving times are approximate and depend on traffic.
Objektinformationen
- TypReihenhaus
- ZweckVerkauf
- Referenznr.Bayut - 107798-AkiMorocco
- FertigstellungOff-Plan
- MöblierungUnmöbliert
- Hinzugefügt am10. Oktober 2026
- ÜbergabedatumQ4 2026
Validierte Informationen

Grundrisse
3D Live
3D-Bild
2D-Bild
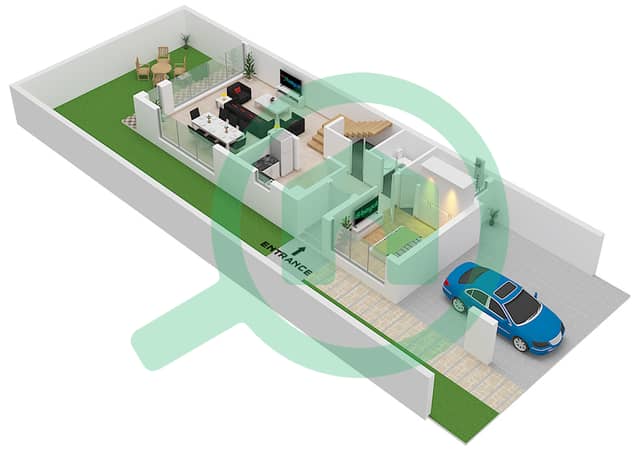
- "Type LTH-5K End Unit Ground Floor"
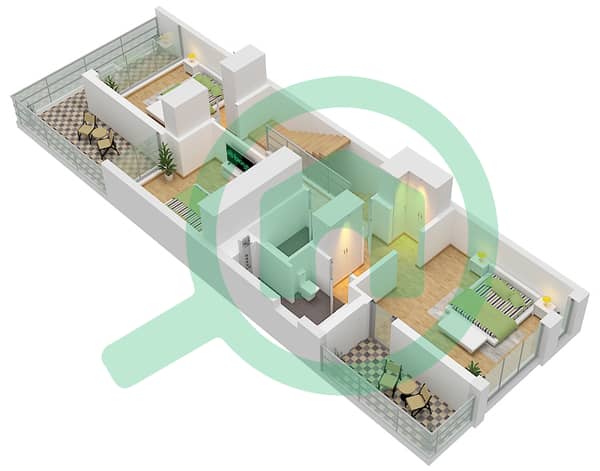
- "Type LTH-5K End Unit First Floor"
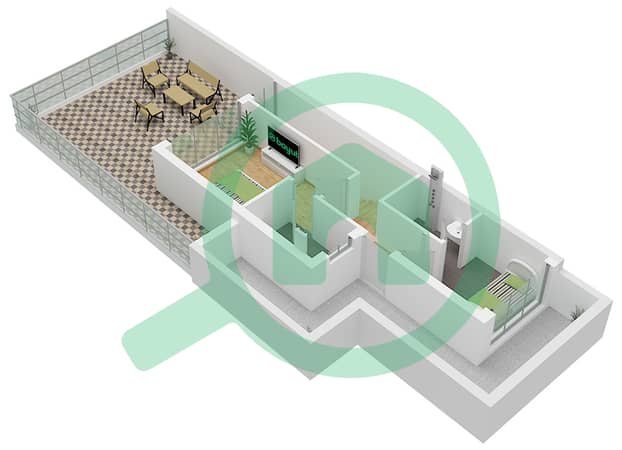
- "Type LTH-5K End Unit Second Floor"


Hypothek
Berechne und sieh dir die monatliche Hypothek für diese Reihenhaus an
Merkmale / Ausstattung
Balkon oder Terrasse
Schwimmbad
Jacuzzi
Sauna
+ 5 weitere Ausstattungen
Projektinformationen
Vergleichbare Abschlüsse


