Wohnungen Verkauf in DubaiSobha Hartland 2Riverside Crescent360 Riverside CrescentBayut - 101708-uhf-saeed-S-X2-PM-BYT-1

am
Off-Plan|
Wiederverkauf
Grundrisse
Karte


12


360 Riverside Crescent, Riverside Crescent, Sobha Hartland 2, Dubai
1 Schlafzimmer
1 Bad
65 m²
Wohnung in Sobha Hartland 2,Riverside Crescent,360 Riverside Crescent, 1 schlafzimmer, 2000000 AED - 16784835
Expert Properties is pleased to offer this modern apartment for rent in 360 Riverside Crescent, Sobha Hartland II, a premium waterfront development in Mohammed Bin Rashid City. Designed by Sobha Realty, the residence offers contemporary living surrounded by crystal lagoons, landscaped spaces, and beautiful waterfront views. Residents can enjoy a resort-style lifestyle with excellent leisure and fitness facilities, while benefiting from convenient access to Downtown Dubai, Business Bay, Dubai Mall, and major road networks.
Property Overview:
Apartment for Rent
360 Riverside Crescent
Sobha Hartland II
Modern Contemporary Layout
Spacious Living and Dining Area
Floor-to-Ceiling Windows
Private Balcony
Premium Finishes
Built-in Wardrobes
Dedicated Parking
Waterfront Community
Property Amenities:
Infinity Swimming Pool
Fully Equipped Fitness Centre
Outdoor Gym
Yoga & Meditation Zones
Sky Gardens
Kids Play Area
BBQ & Social Areas
Landscaped Gardens
Jogging & Cycling Tracks
Waterfront Boardwalk
Lagoon & Beach Access
Retail & Dining Outlets
24/7 Security and CCTV
Concierge Services
Nearest Landmarks:
Downtown Dubai approximately 10 minutes
Burj Khalifa & Dubai Mall approximately 15 minutes
Business Bay approximately 12 minutes
Dubai International Airport approximately 12 minutes
Ras Al Khor Wildlife Sanctuary approximately 5 minutes
Meydan Racecourse approximately 5 minutes
Dubai Creek
Dubai Design District
Contact Expert Properties today to learn more about this exceptional rental opportunity and secure your unit in 360 Riverside Crescent, Sobha Hartland II.
Objektinformationen
- TypWohnung
- ZweckVerkauf
- Referenznr.Bayut - 101708-uhf-saeed-S-X2-PM-BYT-1
- FertigstellungOff-Plan
- MöblierungMöbliert
- TruCheck™ am8. Oktober 2026
- Hinzugefügt am8. Oktober 2026
- ÜbergabedatumQ4 2027
Validierte Informationen

Grundrisse
3D Live
3D-Bild
2D-Bild
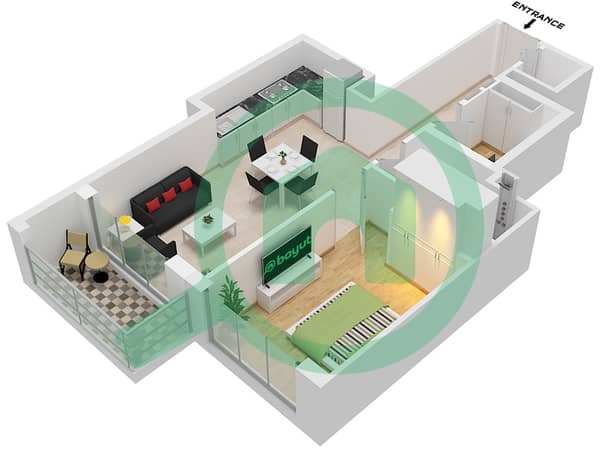
- Type A Unit 6 Floor 10-12,15-18,20,21,26,27,30-38,43-46,50-52,57-58,60-68

Hypothek
Berechne und sieh dir die monatliche Hypothek für diese Wohnung an
Gebäudeinformationen
Merkmale / Ausstattung
Jacuzzi
Wasserblick
Notstromversorgung
Zentralheizung
+ 12 weitere Ausstattungen
Projektinformationen
Vergleichbare Abschlüsse


